
1 349 500 $US
Maison unifamiliale à vendre, 7803 S Indian River, Fort Pierce, Floride 34982, États-Unis
- # MLSA12025688
- 6
- 6
915 m² (9 845 ft²)
Proposé par Miami Waterfront Realty
La résidence Maison individuelle à vendre située à 7803 S Indian River, Fort Pierce, Floride 34982, États-Unis est actuellement en vente.Ce bien dispose de 6 chambres, 6 salles de bain.
Description
Direct, unobstructed views of the Indian River Lagoon and the Atlantic Ocean define this private, gated 3.8-acre coastal estate. Featuring zero immediate neighbors to the east, north, or west, this unique compound maximizes isolation. Built, expanded, and meticulously maintained by a commercial contractor who lived on-site, the property pairs deep-water access with serious storage capabilities.
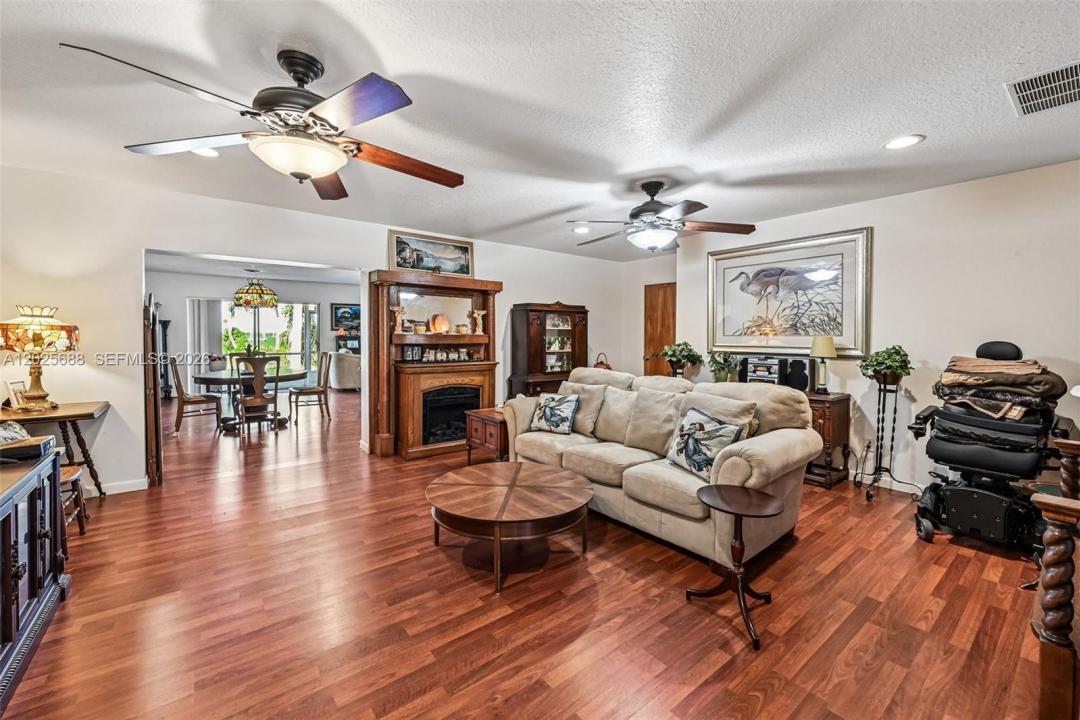
The main residence spans well over 4,000 sq ft. The core layout features 4 bedrooms and 5 bathrooms situated entirely downstairs. Upstairs, the home opens into a massive, flexible loft space with an additional full bathroom—an ideal footprint ready for a seamless expansion, master suite conversion, or extra bedrooms. Waterfront utility is a major asset here, featuring a private dock with immediate deep-water access to the Intracoastal Waterway for boating and fishing right from your backyard.
Beyond the main home, a separate detached building provides excellent flexibility. It is fully functional as an independent guest house, private mother-in-law suite, or a dedicated entertainment house. For vehicles and equipment, the property features a major operational _bonus_: a functional warehouse equipped with high ceilings and heavy roll-out doors, ideal for secure boat, RV, or fleet storage, supplemented by numerous large carports.
Owner occupied but easy to show. This is truly a special, unique piece of real estate. Please don't hesitate to reach out or schedule a showing.
Lieu
7803 S Indian River, Fort Pierce, Floride 34982, États-Unis
Caractéristiques de la propriété
Propriétés
- Superficie du bien:
915 m² (9 845 ft²) - Caractéristiques: GarageAtelierAllée De Garage
- Lieu: Accès À L'océan Vue Sur L'eau
- Autres structures: Maison D'amis
Parcelle/Terrain
- Superficie du terrain/lot:
15 419 m² (165 964 ft²) - Front d'eau: 61 m
Construction
- Année de construction: 1972
- Toiture: Bardeau
- Construction: Construction En Blocs De Béton
Parking/Garage
- Description du parking: Parking Pour Les Camping-cars/ BateauParking Couvert
- Description du garage: Ouvre-porte De Garage Automatique
Chambres
- Chambres: 6
Salles de bains
- Nombre total de salles de bain: 6
- Salles de bain complètes: 6
Caractéristiques intérieures
- Revêtement des sols: Carrelage Au Sol
Accès à l'eau et navigation
- sur l'eau: Canal Inter-côteirBaie
- Navigation de plaisance: Lève-bateauxSans Pont PermanentMouillage Disponible
Vue
- Caractéristiques: Vue Sur L'océanInter-côtier
Chauffage et climatisation
- Système de chauffage: Central
- Circuit de réfrigération: Climatisation Centrale
Services publics
- Autres commodités: Fosse SeptiquePuits