
599 999 $US
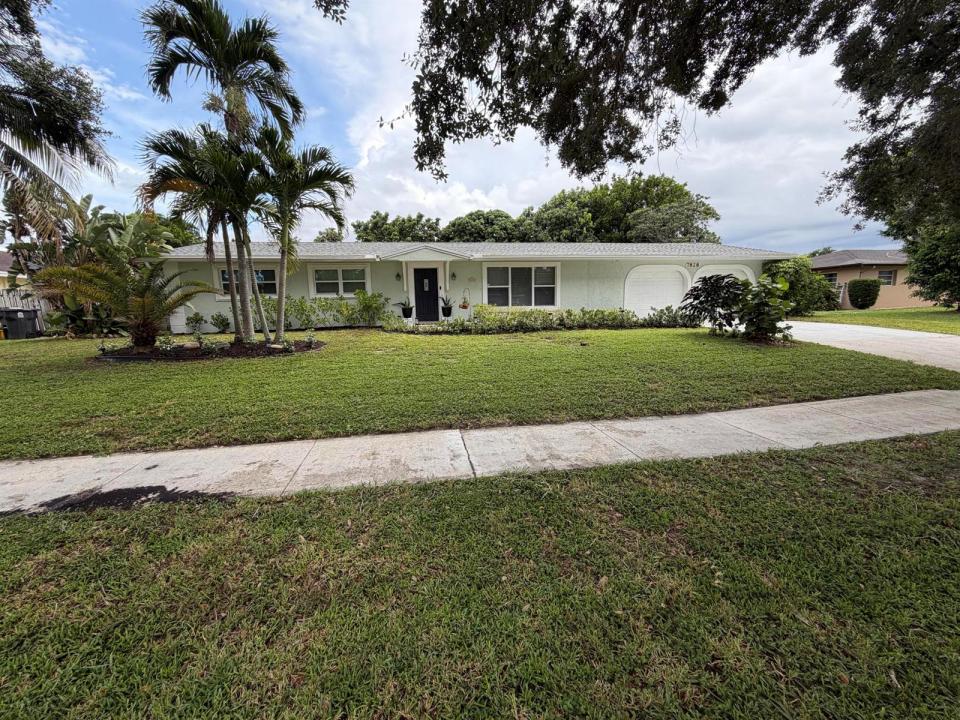
Maison unifamiliale à vendre, 7828 Saint Andrews Road, Lake Worth, Floride 33467, États-Unis
- # MLSB26045258
- 3
- 2
156 m² (1 680 ft²)
Proposé par Beycome of Florida LLC
La résidence Maison individuelle à vendre située à 7828 Saint Andrews Road, Lake Worth, Floride 33467, États-Unis est actuellement en vente.Ce bien dispose de 3 chambres, 2 salles de bain.
Description
Welcome home! A rare opportunity in the heart of the Palm Beach National Golf Course community with no mandatory HOA. Perfectly positioned on a 1/3-acre canal lot, this residence combines a unique combination of land, privacy, upgrades, and flexible living. Thoughtfully updated with major improvements, the home features a new roof (2025) and new ductwork (2025), providing long-term peace of mind, energy efficiency, and strong insurability. Inside, the home showcases a custom-designed kitchen with exceptional storage and functionality, highlighted by a spacious walk-in pantry. The layout is both practical and versatile, offering 3 bedrooms plus a large den, easily adaptable as a 4th bedroom, private office, or additional living space. The property stands out for its ex ceptional storage capacity, including an oversized two-car garage, attic storage and a detached outdoor shed. Outdoor living is equally impressive, with a fully fenced backyard featuring mature fruit trees, tropical landscaping, and a large screened porch, creating a private backyard oasis. This home encompasses a wonderful combination of land, upgrades, and adaptability, all within a highly desirable golf course community, "The Nash"!
Lieu
7828 Saint Andrews Road, Lake Worth, Floride 33467, États-Unis
Caractéristiques de la propriété
Propriétés
- Superficie du bien:
156 m² (1 680 ft²) - Caractéristiques: Garde-mangerPièce Pour PiscineGarageCoin Lessive Dans Le Garage
Parcelle/Terrain
- Superficie du terrain/lot:
1 208 m² (13 000 ft²) - Description de la parcelle: Trottoirs
Construction
- Année de construction: 1968
- Toiture: Composition/bardeauBardeau
- Construction: Construction En Blocs De BétonConstruction À Dalle
- Extérieur: Crépi
Parking/Garage
- Description du garage: Garage Attenant
Chambres
- Chambres: 3
Salles de bains
- Nombre total de salles de bain: 2
- Salles de bain complètes: 2
Autres pièces
- Types de pièces: Salle De Détente/Bibliothèque/Bureau
- Description de la cuisine: Cuisine-îlot
- Appareils électroménagers: Adoucisseur D'eauChauffe-eau ÉlectriqueLave-lingeMicro-ondesRéfrigérateurSèche-lingeLave-vaissellePurificateur D'eau
- Description de la buanderie: Coin Lessive Dans Le Garage
Caractéristiques intérieures
- Revêtement des sols: CeramiqueVinyle
Chauffage et climatisation
- Système de chauffage: Électrique
- Circuit de réfrigération: Climatisation Centrale
Services publics
- Autres commodités: Égout/Fosse SeptiquePublicFosse Septique
Communautaire
- Caractéristiques: Animaux Acceptés
Informations sur les établissements scolaires
- École Secondaire Du Premier Cycle: Okeeheelee