
2 995 000 $US
Maison unifamiliale à vendre, 7840 SW 133rd Ter, Pinecrest, Floride 33156, États-Unis
- # MLSA12070151
- 5
- 6
349 m² (3 754 ft²)
Proposé par Esquire Real Estate Serv.
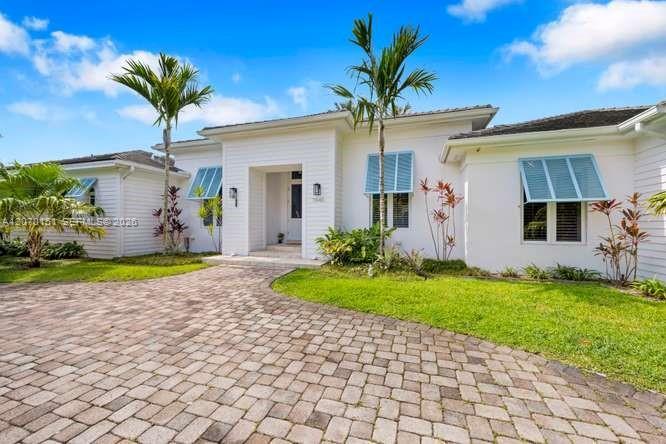
La résidence Maison individuelle à vendre située à 7840 SW 133rd Ter, Pinecrest, Floride 33156, États-Unis est actuellement en vente.Ce bien dispose de 5 chambres, 6 salles de bain.
Description
Welcome home! This Grand 6 bedroom 5 bathroom pool home in the Heart of Pinecrest features 10’ High ceilings & Marble floors throughout its ideal split floor plan. Spacious & Open eat-in kitchen with a huge island, granite countertops, and Commercial SS Turbo Air refrigerator. The welcoming foyer, formal dining room, & elegant living room, all have 14’ ceilings & are a must see.
The primary bedroom has two generous walk in closets and en suite bathroom with large shower, jacuzzi tub and his and hers vanities. The four additional bedrooms include a junior suite with its own bathroom & two other bedrooms that share a very convenient Jack & Jill bathroom.
Very practical laundry room next to your 2 Car garage & drive way plus plenty of additional parking in the circular driveway. Roof & Hurricane rated windows replaced in 2021.
16,000 sq. ft. Corner lot on one of the quietest streets in Pinecrest. The expansive backyard is highlighted by a heated pool, basketball court, and plenty of green areas perfect for entertaining.
This 1999 home’s incredible combination of living area, high ceilings, corner lot size, quiet street, & desirable location in the heart of Pinecrest is unmatched! Near world class shopping, dining, and A+ schools
Lieu
7840 SW 133rd Ter, Pinecrest, Floride 33156, États-Unis
Caractéristiques de la propriété
Propriétés
- Superficie du bien:
349 m² (3 754 ft²) - Caractéristiques: GaragePorche OuvertChambres Séparées
Parcelle/Terrain
- Superficie du terrain/lot:
1 482 m² (15 950 ft²)
Construction
- Année de construction: 1999
- Construction: Construction En Blocs De BétonBéton/Bloc
Parking/Garage
- Description du parking: Parking Pour Les Camping-cars/ Bateau
- Description du garage: Ouvre-porte De Garage Automatique
Chambres
- Chambres: 5
Salles de bains
- Nombre total de salles de bain: 6
- Salles de bain complètes: 5
- Toilettes avec lavabo: 1
Caractéristiques intérieures
- Revêtement des sols: Marbre
- Moulures: Armoires
Caractéristiques extérieures
- Allée de garage: Allée - Circulaire
- Places de parking couvertes:
Piscine et spa
- Piscine: Enterrée
Terrain de loisirs et de sport
- Terrain de loisirs et de sport: Piscine
Sécurité
- Caractéristiques: Alarme Anti-cambriolage
Vue
- Caractéristiques: Vue Sur La PiscineJardin
Chauffage et climatisation
- Système de chauffage: Central
- Circuit de réfrigération: Climatisation Centrale
Services publics
- Autres commodités: Tout-à-l'égoutEau Municipale
Communautaire
Informations sur les établissements scolaires
- Lycée: Miami Palmetto
- École Secondaire Du Premier Cycle: Palmetto
- École Élémentaire: Howard Drive