
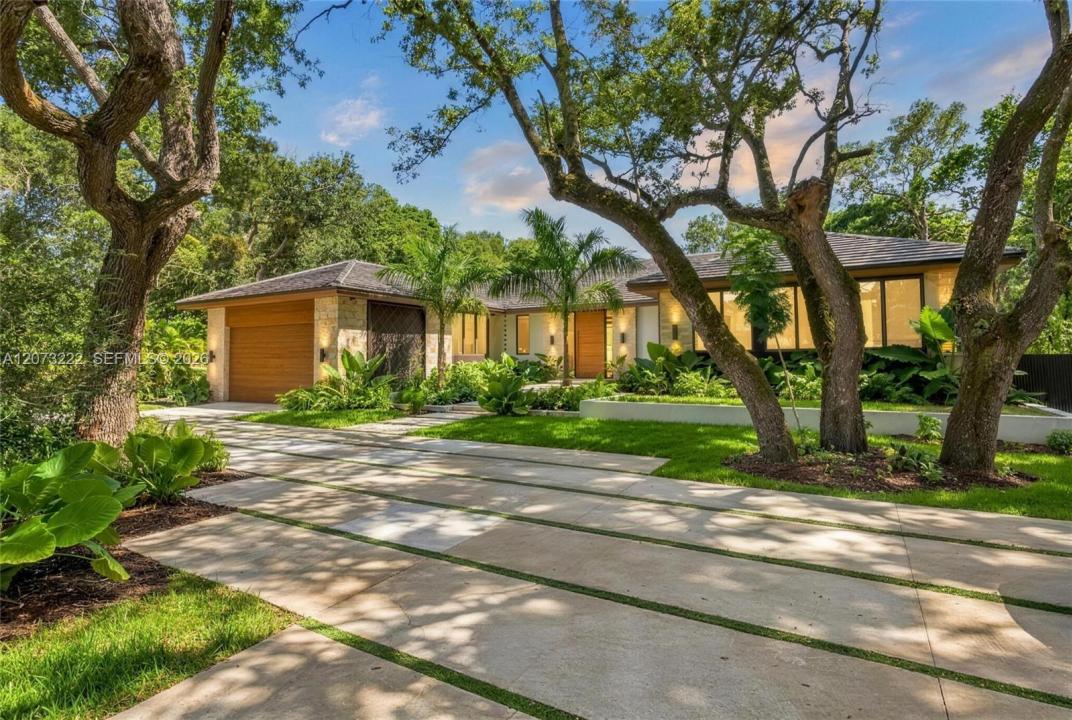
4 650 000 $US
Maison unifamiliale à vendre, 7840 SW 98th St, Miami, Floride 33156, États-Unis
- # MLSA12073222
- 5
- 7
429 m² (4 618 ft²)
Proposé par One Sotheby's International Realty
La résidence Maison individuelle à vendre située à 7840 SW 98th St, Miami, Floride 33156, États-Unis est actuellement en vente.Ce bien dispose de 5 chambres, 7 salles de bain.
Description
Tropical Modern, one-story villa set on over half an acre of lush, private landscaping, ideally located near Pinecrest and some of Miami’s top-rated schools! Welcome to this stunning new-construction estate in the heart of Dadeland a showcase of modern design and smart living just minutes from Dadeland Mall. Set on a sprawling 23,037 SF lot, this 4,620 SF residence delivers 5 bedrooms and 6.5 baths of refined, move-in-ready luxury. At the heart of the home, a European-inspired kitchen impresses with natural stone surfaces, Sub-Zero and Wolf appliances, and a custom pantry built for both function and style. Porcelain floors, designer LED lighting, and high-end finishes carry that same sense of craftsmanship through every room. Each bedroom features custom-built closets, and the laundry room is outfitted with dual washer/dryer sets for effortless everyday living. Technology is woven throughout: a fully integrated smart home system puts audio, lighting, and motorized shades at your fingertips, while security cameras and a modern alarm system keep the home protected around the clock. Step outside through the impact-rated Windows sliding doors and the living space extends seamlessly into a private backyard retreat complete with a saltwater pool and an outdoor summer kitchen featuring a premium Coyote grill, built for effortless South Florida entertaining all year long. This is a rare turnkey opportunity where luxury, innovation, and location come together in one exceptional home.
Lieu
7840 SW 98th St, Miami, Floride 33156, États-Unis
Caractéristiques de la propriété
Propriétés
- Superficie du bien:
429 m² (4 618 ft²) - Caractéristiques: Garde-mangerChaufferie/ Pièce De Service/ BuanderieGarageTerrassePatioAllée De GarageEspace De RangementDressing-room
Parcelle/Terrain
- Superficie du terrain/lot:
2 140 m² (23 033 ft²) - Description de la parcelle: Clôturé
Construction
- Année de construction: 2026
- Style: Style ContemporainModerne
- Toiture: Tuile Plate
- État: Nouvelle Construction
- Construction: Construction En Blocs De Béton
Parking/Garage
- Description du garage: Garage Attenant
Chambres
- Chambres: 5
Salles de bains
- Nombre total de salles de bain: 7
- Salles de bain complètes: 6
- Toilettes avec lavabo: 1
Autres pièces
- Types de pièces: Salle Familiale
- Description de la cuisine: Cuisine-îlot
- Appareils électroménagers: Lave-lingeCuisinièreMicro-ondesFour – MuralRéfrigérateurSèche-lingeLave-vaisselle
Caractéristiques intérieures
- Fenêtres: Stores/Persiennes
- Revêtement des sols: Carrelage Au Sol
- Plafond: Plafonds En Berceau
Caractéristiques extérieures
- Espaces extérieurs: TerrassePatio
- Allée de garage: Allée - Circulaire
- Places de parking couvertes:
Piscine et spa
- Piscine: Enterrée
Terrain de loisirs et de sport
- Terrain de loisirs et de sport: Piscine
Vue
- Caractéristiques: Vue Sur La PiscineJardin
Chauffage et climatisation
- Système de chauffage: Central
- Circuit de réfrigération: Climatisation Centrale
Services publics
- Autres commodités: Fosse SeptiqueEau Municipale
Communautaire
- Caractéristiques: Animaux Acceptés
Informations sur les établissements scolaires
- Lycée: Miami Killian
- École Secondaire Du Premier Cycle: Glades