
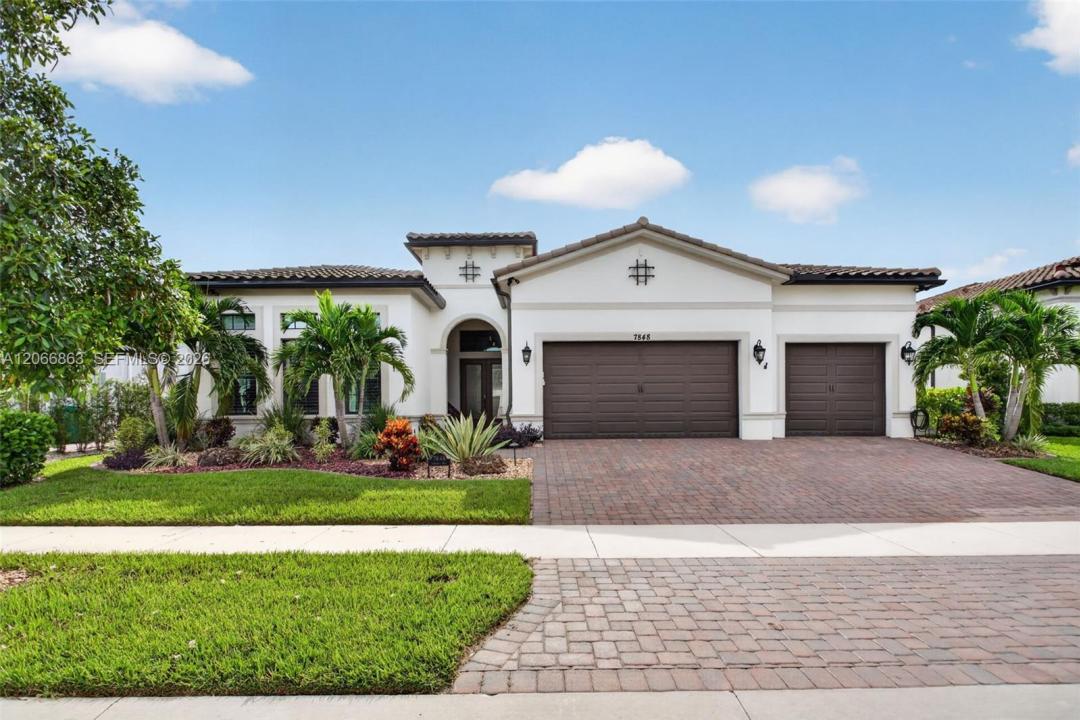
1 749 000 $US
Maison unifamiliale à vendre, 7848 Liberty Way, Parkland, Floride 33067, États-Unis
- # MLSA12066863
- 3
- 4
314 m² (3 381 ft²)
Proposé par The Keyes Company
La résidence Maison individuelle à vendre située à 7848 Liberty Way, Parkland, Floride 33067, États-Unis est actuellement en vente.Ce bien dispose de 3 chambres, 4 salles de bain.
Description
Your wait is over, if you are in the market for an incredible home in The Falls at Parkland, a Premier Adult Community, your next home has just come onto the market. This popular Islamorada floor plan boasts 3,381 square feet under air, 3 bedrooms with ensuite baths, and an office. Situated on water with east exposure provides beautiful sunrises and cool afternoons on the fully screened lanai. This home has every option a new buyer would desire. This 2023 home has crown molding throughout, air-conditioned oversized garage with custom epoxy floors, full home network system, 9 camera Ring security system, all supported by a full home generator backup. In 2025 the kitchen and master bath were updated with a full remodel with European wood cabinets and quartz counters and top of the line appliances. All the lighting throughout the home was replaced with new stylish fixtures, and all original faucets were upgraded. All of the closets are custom Closet Factory Systems, including a custom library with a two-sided desk with quartz counters. Home features a pool, pergola, and full summer kitchen with Grill and Teppanyaki. Home comes fully wired, and all of the high-end LG TV's come with home making transition a breeze, and the living room has a custom electric fireplace. Many other feature, too many to mention. Must be seen. If you are looking for a turnkey home needing no renovations or updates, this is the one for you.
Lieu
7848 Liberty Way, Parkland, Floride 33067, États-Unis
Caractéristiques de la propriété
Propriétés
- Superficie du bien:
314 m² (3 381 ft²) - Caractéristiques: Garde-mangerChaufferie/ Pièce De Service/ BuanderieGarageAllée De Garage
- Lieu: Vue Sur L'eau
Parcelle/Terrain
- Superficie du terrain/lot:
871 m² (9 375 ft²) - Front d'eau: 23 m
- Description de la parcelle: Clôturé
Construction
- Année de construction: 2023
- Type de toit: En Berceau
- Construction: Béton/Bloc
Parking/Garage
- Description du garage: Garage AttenantOuvre-porte De Garage Automatique
Chambres
- Chambres: 3
Salles de bains
- Nombre total de salles de bain: 4
- Salles de bain complètes: 3
- Toilettes avec lavabo: 1
Caractéristiques intérieures
- Revêtement des sols: CeramiqueMoquette
- Moulures: Armoires
Piscine et spa
- Piscine: Enterrée
Accès à l'eau et navigation
- sur l'eau: Lac
Terrain de loisirs et de sport
- Terrain de loisirs et de sport: PiscineGril Encastré
Vue
- Caractéristiques: Vue Sur Le Lac
Chauffage et climatisation
- Système de chauffage: Central
- Circuit de réfrigération: Ventilateur Au PlafondClimatisation Centrale
Services publics
- Autres commodités: Gaz NaturelTout-à-l'égoutEau Municipale
Communautaire
- Caractéristiques: Salle D'exercicePavillon/Centre CommunautaireCommunauté Résidentielle Privée