
9 625 000 $US
Maison unifamiliale à vendre, 7895 SW 52nd Ct, Miami, Floride 33143, États-Unis
- # MLSA12025902
- 6
- 8
592 m² (6 377 ft²)
Proposé par Douglas Elliman
La résidence Maison individuelle à vendre située à 7895 SW 52nd Ct, Miami, Floride 33143, États-Unis est actuellement en vente.Ce bien dispose de 6 chambres, 8 salles de bain.
Description
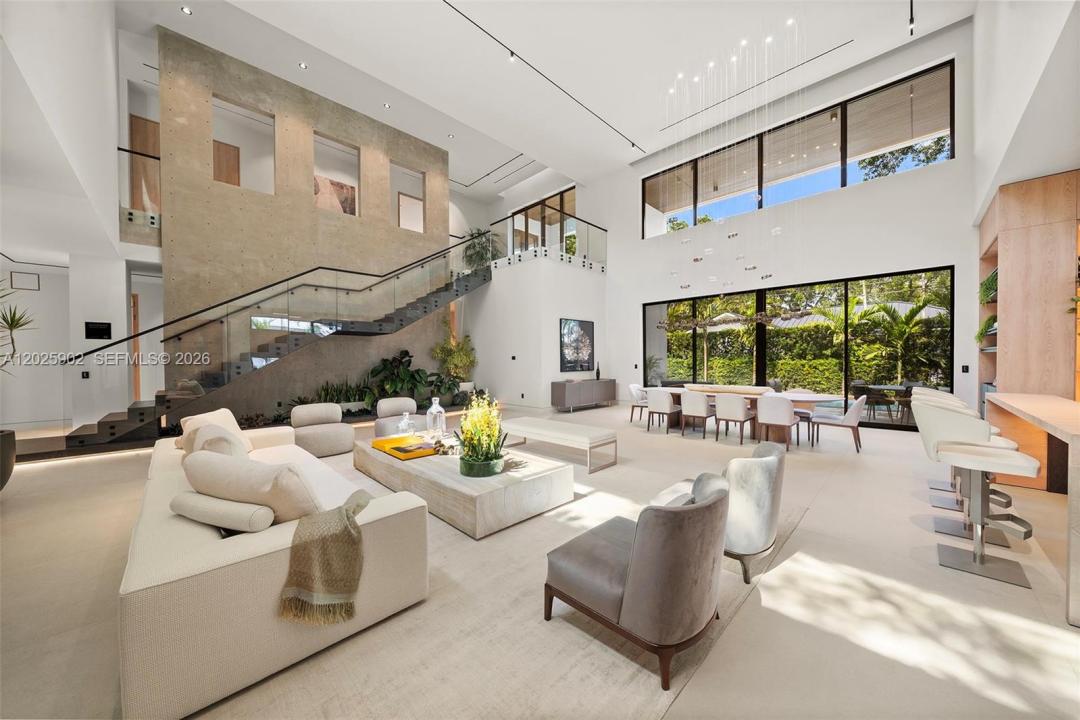
A showcase of warm contemporary architecture, this exceptional new construction residence pairs sophisticated design with cutting-edge technology and meticulous craftsmanship. Defined by clean lines, natural materials, dramatic proportions, and resort-style outdoor spaces, the 6-bedroom, 7.5-bathroom home spanning 8,612 total SF was designed for elevated daily living and effortless entertaining.
Soaring 21-foot ceilings anchor the main living area, complemented by walls of glass, custom millwork, European lighting, and refined architectural detailing. The chef’s kitchen features premium Miele appliances, sleek custom cabinetry, and a seamless flow into the living and dining areas. Rich wood accents, interiors professionally staged by Artefacto, and tropical landscaping soften the home’s modern architecture.
The residence includes Savant smart-home automation with integrated Lutron HomeWorks lighting, climate, and security systems, a traction elevator with battery backup, full-house generator, laundry chute connecting the primary suite to the laundry room, wet bar, and two-car garage.
Outdoor amenities include a heated saltwater pool, summer kitchen, rooftop terrace, and multiple lounge and dining areas surrounded by lush landscaping, creating a private retreat. This exceptional residence presents an opportunity to own a design-forward new construction home where architecture, functionality, and lifestyle come together seamlessly.
Lieu
7895 SW 52nd Ct, Miami, Floride 33143, États-Unis
Caractéristiques de la propriété
Propriétés
- Superficie du bien:
592 m² (6 377 ft²) - Type: Partiellement Meublée
- Caractéristiques: Garde-mangerChaufferie/ Pièce De Service/ BuanderieGarageBalconTerrasseAscenseurAllée De GarageÉclairage Extérieur
Parcelle/Terrain
- Superficie du terrain/lot:
1 161 m² (12 500 ft²) - Description de la parcelle: Clôturé
Construction
- Année de construction: 2026
- Toiture: Béton
- État: Nouvelle Construction
- Construction: Béton/Bloc
Parking/Garage
- Description du garage: Garage AttenantOuvre-porte De Garage Automatique
Chambres
- Chambres: 6
Salles de bains
- Nombre total de salles de bain: 8
- Salles de bain complètes: 7
- Toilettes avec lavabo: 1
Autres pièces
- Types de pièces: Salle FamilialeSalle À Manger Formelle
- Description de la cuisine: Cuisine-îlot
- Appareils électroménagers: Chauffe-eau ÉlectriqueLave-lingeCuisinièreFour – MuralRéfrigérateurBroyeur De DéchetsSèche-lingeLave-vaissellePurificateur D'eau
Caractéristiques intérieures
- Fenêtres: Vitres Teintées
- Moulures: Armoires
- Bar: Petit Bar Avec Évier
Caractéristiques extérieures
- Espaces extérieurs: BalconTerrasse
- Places de parking couvertes:
Piscine et spa
- Piscine: ChaufféeEnterréeBétonPiscine Avec Spa
- Spa: ChaufféEnterré
Terrain de loisirs et de sport
- Terrain de loisirs et de sport: SpaPiscineGril Encastré
Sécurité
- Caractéristiques: Alarme IncendieDétecteur De Fumées
Vue
- Caractéristiques: Jardin
Chauffage et climatisation
- Système de chauffage: ÉlectriqueCentral
- Circuit de réfrigération: ÉlectriqueClimatisation Centrale
Services publics
- Autres commodités: Fosse SeptiqueEau Municipale
Communautaire
- Caractéristiques: Animaux Acceptés
Informations sur les établissements scolaires
- Lycée: Coral Gables
- École Secondaire Du Premier Cycle: Ponce De Leon
- École Élémentaire: Sunset