
462 500 $US
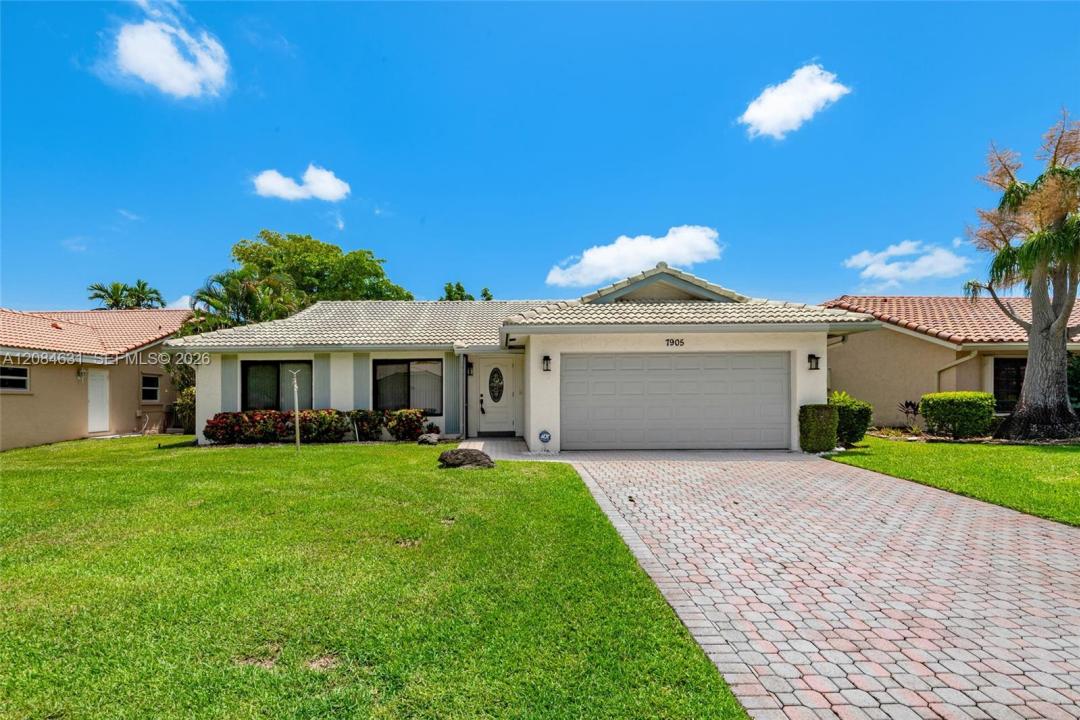
Maison unifamiliale à vendre, 7905 Cloverfield, Boca Raton, Floride 33433, États-Unis
- # MLSA12084631
- 2
- 2
168 m² (1 808 ft²)
Proposé par AB Realty, LLC
La résidence Maison individuelle à vendre située à 7905 Cloverfield, Boca Raton, Floride 33433, États-Unis est actuellement en vente.Ce bien dispose de 2 chambres, 2 salles de bain.
Description
7905 Cloverfield has a fresh new look. This spacious two bedroom two bath single-family home with 1808 sq. ft. under air is located in the highly desirable Cloverfield 55+ community at Boca Del Mar in Central Boca Raton. Come see the well maintained home now featuring a freshly painted interior, new knockdown texture ceilings, hurricane impact windows and sliding glass doors, an enclosed covered patio and two car garage. enjoy an easy open flow with vaulted ceilings and abundant natural light. The primary suite offers a walk-in closet, en suite bath with dual sinks, and a step in shower with water stain resistant glass enclosure. Cloverfield is known for low HOA fees and exceptional maintenance program that covers lawn care, basic cable, exterior painting, and scheduled roof cleanings. Residents enjoy a heated community pool, clubhouse and friendly neighborhood atmosphere. Only one owner must be 55+ and pets are welcome. Conveniently located near grocery stores, Medical Center, houses of Worship, Town Center Mall, FAU, Milner Park, beaches and major highways. Enjoy comfortable active adult living in a well located Boca community. Sold as is. Some images have been virtually staged for illustrated purposes.
Lieu
7905 Cloverfield, Boca Raton, Floride 33433, États-Unis
Caractéristiques de la propriété
Propriétés
- Superficie du bien:
168 m² (1 808 ft²) - Type: Non Meublée
- Caractéristiques: Véranda GrillagéeChaufferie/ Pièce De Service/ BuanderieÉclairage ExtérieurGarde-mangerGrenierGarageAllée De GarageEscaliers Escamotables/avec Tirette Pour Accéder Au GrenierDressing-room
Parcelle/Terrain
- Superficie du terrain/lot:
586 m² (6 303 ft²)
Construction
- Année de construction: 1981
- Type de toit: En Berceau
- Construction: Construction En Blocs De BétonBéton/Bloc
Parking/Garage
- Description du garage: Garage AttenantOuvre-porte De Garage Automatique
Chambres
- Chambres: 2
Salles de bains
- Nombre total de salles de bain: 2
- Salles de bain complètes: 2
Caractéristiques intérieures
- Revêtement des sols: Ceramique
- Plafond: Plafonds Voutés
Caractéristiques extérieures
- Espaces extérieurs: Véranda Grillagée
- Places de parking couvertes:
Sécurité
- Caractéristiques: Détecteur De Fumées
Chauffage et climatisation
- Système de chauffage: ÉlectriqueCentral
- Circuit de réfrigération: Ventilateur Au PlafondÉlectriqueClimatisation Centrale
Services publics
- Autres commodités: Tout-à-l'égoutEau Municipale
Communautaire
- Caractéristiques: Pavillon/Centre CommunautaireAnimaux AcceptésPiscine
Informations sur les établissements scolaires
- Lycée: Spanish River Community
- École Secondaire Du Premier Cycle: Omni
- École Élémentaire: Del Prado