
9 900 $US
Maison unifamiliale à louer, 7925 SW 124th St, Pinecrest, Floride 33156, États-Unis
- # MLSA11985708
- 4
- 3
285 m² (3 071 ft²)
Proposé par Nitty J Diaz PA
La résidence Maison individuelle à louer située à 7925 SW 124th St, Pinecrest, Floride 33156, États-Unis est actuellement en location.Ce bien dispose de 4 chambres, 3 salles de bain.
Description
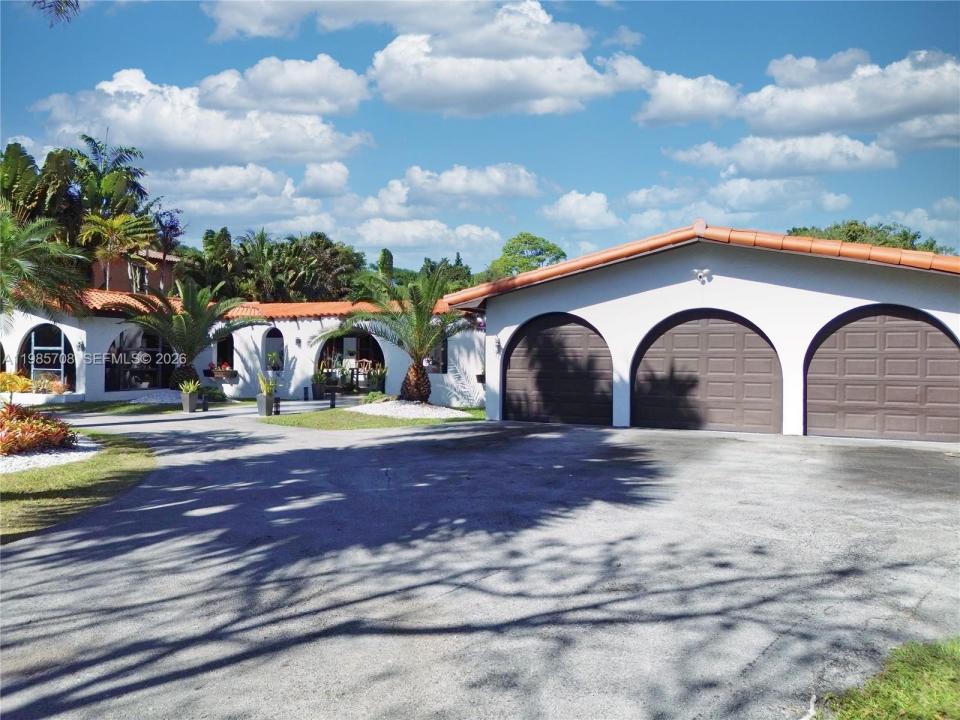
Unique tropical oasis in Pinecrest on a spacious lot with a resort atmosphere. As you drive through the gates of this private estate, the house is set back from the street giving you an attractive front yard. You walk to your front entry and are greeted by a beautiful koi pond, offering peace and tranquility. The house features 4 bedrooms and 3 baths, plus a den/office/gym with a separate entrance. It has a split floor layout, with 2 bedrooms and 2 baths plus den on one side, and 2 bedrooms and 1 bath on the other side. The house has a contemporary/modern feel with marble floors throughout, and floor-to-ceiling marble in the bathrooms. The master features a view of the pool area, a large walk-in closet, and a master bath with a huge tub. Living areas include a living room, dining room, large family room connected to another great room, which can serve as an entertainment or game room. There is also a three car garage, giving you a total of 4231 sq ft of actual area and 3071 of living area. The exterior features a large deck with pool and separate hot tub, along with multiple tikis including a 20x32 tiki hut that is great for events and entertaining. This wonderful pool area is also great for relaxing. The patio furniture can be left for you to enjoy. Plenty of space in the back to park your boat or r/v. The house is being offered at an all inclusive monthly rental, meaning the rental price will include all utilities, as well as internet.
Lieu
7925 SW 124th St, Pinecrest, Floride 33156, États-Unis
Caractéristiques de la propriété
Propriétés
- Superficie du bien:
285 m² (3 071 ft²) - Type: Partiellement Meublée
- Caractéristiques: Garde-mangerChaufferie/ Pièce De Service/ BuanderieGaragePorche OuvertTerrassePatioChambres SéparéesÉclairage ExtérieurEspace De RangementDressing-room
- Autres structures: Hangar/remiseMaison D'amisBâtiment Supplémentaire/abris
Parcelle/Terrain
- Superficie du terrain/lot:
3 602 m² (38 768 ft²) - Description de la parcelle: Clôturé
Construction
- Année de construction: 1959
- Toiture: Tuile PlateBardeau
- Type de toit: En Berceau
- Construction: Construction En Blocs De Béton
Parking/Garage
- Description du garage: Ouvre-porte De Garage Automatique
Chambres
- Chambres: 4
Salles de bains
- Nombre total de salles de bain: 3
- Salles de bain complètes: 3
Caractéristiques intérieures
- Portes: Porte-fenêtres
- Fenêtres: Stores/PersiennesFenêtre À Tabatière
- Revêtement des sols: Marbre
- Moulures: Armoires
Caractéristiques extérieures
- Espaces extérieurs: TerrassePatio
- Allée de garage: Allée - Circulaire
- Places de parking couvertes:
Piscine et spa
- Piscine: L'équipement ResteEnterrée
Terrain de loisirs et de sport
- Terrain de loisirs et de sport: SpaPiscineBarbecue
Vue
- Caractéristiques: Vue Sur La PiscineJardin
Chauffage et climatisation
- Système de chauffage: Central
- Circuit de réfrigération: Climatisation Centrale
Services publics
- Autres commodités: Fosse SeptiqueEau Municipale
Communautaire
- Caractéristiques: Animaux Acceptés
Informations sur les établissements scolaires
- Lycée: Miami Palmetto
- École Secondaire Du Premier Cycle: Palmetto
- École Élémentaire: Palmetto