
3 999 999 $US
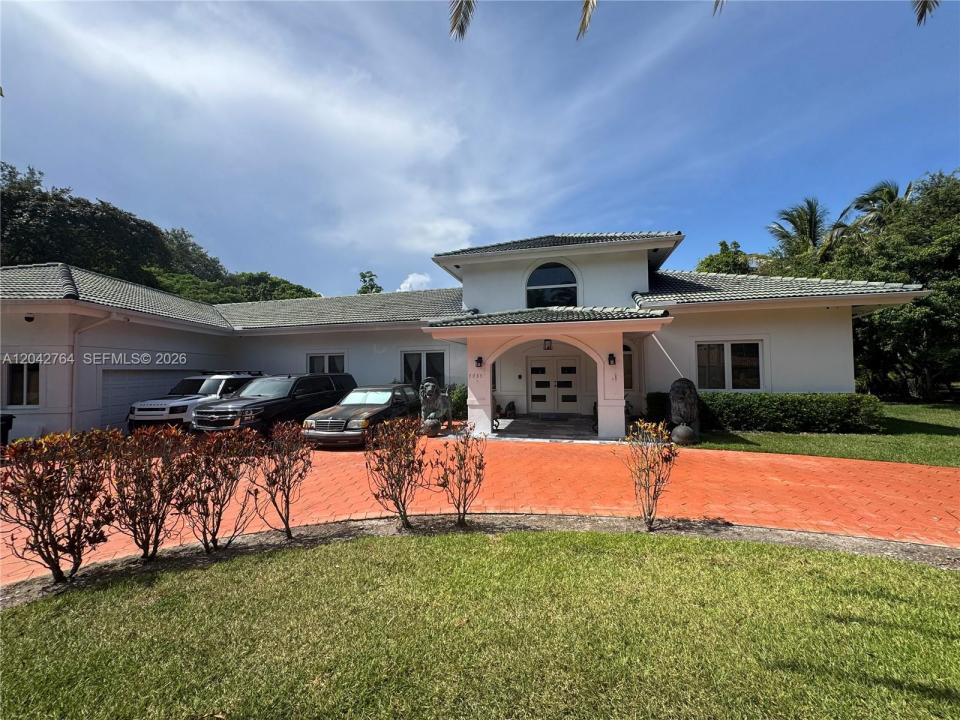
Maison unifamiliale à vendre, 7935 SW 128th St, Pinecrest, Floride 33156, États-Unis
- # MLSA12042764
- 7
- 4
482 m² (5 183 ft²)
Proposé par Atlantic Real Estate Brokers LLC
La résidence Maison individuelle à vendre située à 7935 SW 128th St, Pinecrest, Floride 33156, États-Unis est actuellement en vente.Ce bien dispose de 7 chambres, 4 salles de bain.
Description
Exceptional Pinecrest Estate | Rare Opportunity in Pine Tree Estates
Nestled on nearly one acre in prestigious Pine Tree Estates, this exceptional Pinecrest estate offers 7 bedrooms, 4 bathrooms, and over 6,200 adjusted sq. ft. of living space. The spacious floor plan features expansive living and entertaining areas filled with natural light, providing the perfect opportunity to enjoy as-is or renovate into your dream estate.
Step outside to a private backyard retreat with a sparkling pool, mature landscaping, and generous green space ideal for entertaining and year-round South Florida living. A detached guest house adds incredible flexibility for extended family, guests, a home office, fitness studio, or potential rental income.
Additional features include a 2-car garage, dedicated office, balcony, impact windows and doors, and two walkable attic spaces, including one with air conditioning and water access.
Ideally located minutes from top-rated schools, parks, shopping, dining, and major roadways, this is a rare opportunity to own in one of Pinecrest’s most desirable neighborhoods.
Features: Nearly 1-acre lot • Detached guest house • Private pool • 2-car garage • Home office • Balcony • Impact windows & doors • Two walkable attics (one climate-controlled) • Mature landscaping • Spacious backyard.
Showing Instructions: Owner occupied. Serious inquiries only. Do not enter or walk the property without a confirmed appointment. Showings by appointment only. Contact the listing agent for additional information.
Lieu
7935 SW 128th St, Pinecrest, Floride 33156, États-Unis
Caractéristiques de la propriété
Propriétés
- Superficie du bien:
482 m² (5 183 ft²) - Caractéristiques: Chaufferie/ Pièce De Service/ BuanderiePorche OuvertBalconGarde-mangerGrenierGaragePatioAllée De GarageEspace De Rangement
- Autres structures: Hangar/remiseMaison D'amis
Parcelle/Terrain
- Superficie du terrain/lot:
3 602 m² (38 768 ft²) - Description de la parcelle: Clôturé
Construction
- Année de construction: 1996
- Type de toit: En Berceau
- Construction: Béton/Bloc
Chambres
- Chambres: 7
Salles de bains
- Nombre total de salles de bain: 4
- Salles de bain complètes: 4
Caractéristiques intérieures
- Fenêtres: Stores/Persiennes
- Revêtement des sols: BoisCarrelage Au Sol
- Plafond: Plafonds Voutés
Caractéristiques extérieures
- Espaces extérieurs: BalconPatio
- Allée de garage: Allée - Circulaire
- Places de parking couvertes:
Piscine et spa
- Piscine: ChaufféeL'équipement ResteEnterrée
Terrain de loisirs et de sport
- Terrain de loisirs et de sport: Piscine
Sécurité
- Caractéristiques: Détecteur De Fumées
Vue
- Caractéristiques: Jardin
Chauffage et climatisation
- Système de chauffage: ÉlectriqueCentral
- Eau chaude: Chauffe-eau Solaire
- Circuit de réfrigération: Ventilateur Au PlafondÉlectriqueClimatisation Centrale
Services publics
- Autres commodités: Fosse SeptiquePuitsEau Municipale
Communautaire
Informations sur les établissements scolaires
- Lycée: Miami Palmetto
- École Secondaire Du Premier Cycle: Palmetto
- École Élémentaire: Palmetto