
899 000 $US
Maison unifamiliale à vendre, 7990 SE Mammoth SE Drive, Hobe Sound, Floride 33455, États-Unis
- # MLSB26071442
- 3
- 3
185 m² (1 996 ft²)
Proposé par Paradise Real Estate Intl
La résidence Maison individuelle à vendre située à 7990 SE Mammoth SE Drive, Hobe Sound, Floride 33455, États-Unis est actuellement en vente.Ce bien dispose de 3 chambres, 3 salles de bain.
Description
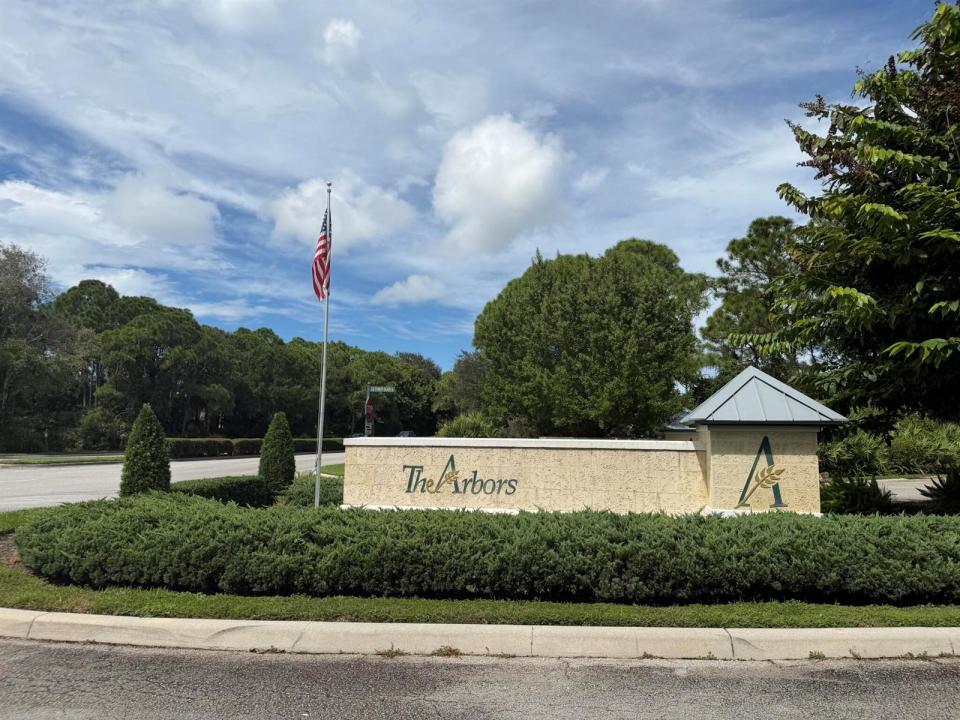
Spacious, open and light custom-designed, updated pool home is located in the charming coastal inspired gated community of The Arbors. Starting from the upgraded stamped concrete driveway, the metal roof, to the elegant french double door entry this home welcomes you with gleaming hardwood floors, a welcoming open plan, a classic living room fireplace, vaulted ceilings, beautiful light, and tropical foliage outside every impact glass window and door. The kitchen features a large island, marble counters, gas cooktop, wall oven, stainless appliances & white cabinetry. The primary suite has an extra large tile shower, double sink vanity. Split bedrooms, tastefully appointed baths. This well-maintained home is ready to enjoy. Buyer to verify dimensions, schools, any info deemed important.
Lieu
7990 SE Mammoth SE Drive, Hobe Sound, Floride 33455, États-Unis
Caractéristiques de la propriété
Propriétés
- Superficie du bien:
185 m² (1 996 ft²) - Caractéristiques: Garde-mangerGaragePatioChambres SéparéesAllée De GarageÉclairage ExtérieurBranchement Du Lave-lingeDressing-room
Parcelle/Terrain
- Superficie du terrain/lot:
933 m² (10 046 ft²) - Description de la parcelle: Trottoirs
Construction
- Année de construction: 1999
- Toiture: Métal
- État: RéaménagéRénové
- Construction: Construction En Blocs De Béton
Parking/Garage
- Description du garage: Garage AttenantOuvre-porte De Garage Automatique
Chambres
- Chambres: 3
Salles de bains
- Nombre total de salles de bain: 3
- Salles de bain complètes: 2
- Toilettes avec lavabo: 1
Caractéristiques intérieures
- Portes: Porte-fenêtres
- Fenêtres: Stores/PersiennesVolets ÉlectriquesVolets Anti-ouragan
- Revêtement des sols: CeramiqueBois
- Plafond: Plafonds VoutésPlafonds En Berceau
Caractéristiques extérieures
- Espaces extérieurs: Patio
- Places de parking couvertes:
Piscine et spa
- Piscine: ChaufféePiscine PrivéeL'équipement RestePrivativeBéton
Terrain de loisirs et de sport
- Terrain de loisirs et de sport: Piscine
Vue
- Caractéristiques: Jardin
Chauffage et climatisation
- Système de chauffage: ÉlectriqueCentral
- Eau chaude: Chauffe-eau Au Gaz Naturel
- Circuit de réfrigération: Ventilateur Au PlafondÉlectriqueClimatisation Centrale
Services publics
- Système de télécommunication: Cablage Disponible
- Autres commodités: ÉgoutPublicServices Publics Enterrés Égout Disponible Hors SiteTout-à-l'égout
Communautaire
- Caractéristiques: Animaux AcceptésPiscineCommunauté Résidentielle PrivéeChemin Pour Faire Du Jogging Ou Du Vélo
Informations sur les établissements scolaires
- Lycée: South Fork
- École Secondaire Du Premier Cycle: Murray
- École Élémentaire: Sea Wind