
589 900 $US
Appartement à la vente, 79 SW 12th St 2809-S, Miami, Floride 33130, États-Unis
- # MLSA12067001
- 2
- 2
103 m² (1 106 ft²)
Proposé par Southeast Real Estate Advisors Inc.
La résidence Appartement à vendre située à 79 SW 12th St 2809-S, Miami, Floride 33130, États-Unis est actuellement en vente.Ce bien dispose de 2 chambres, 2 salles de bain.
Description
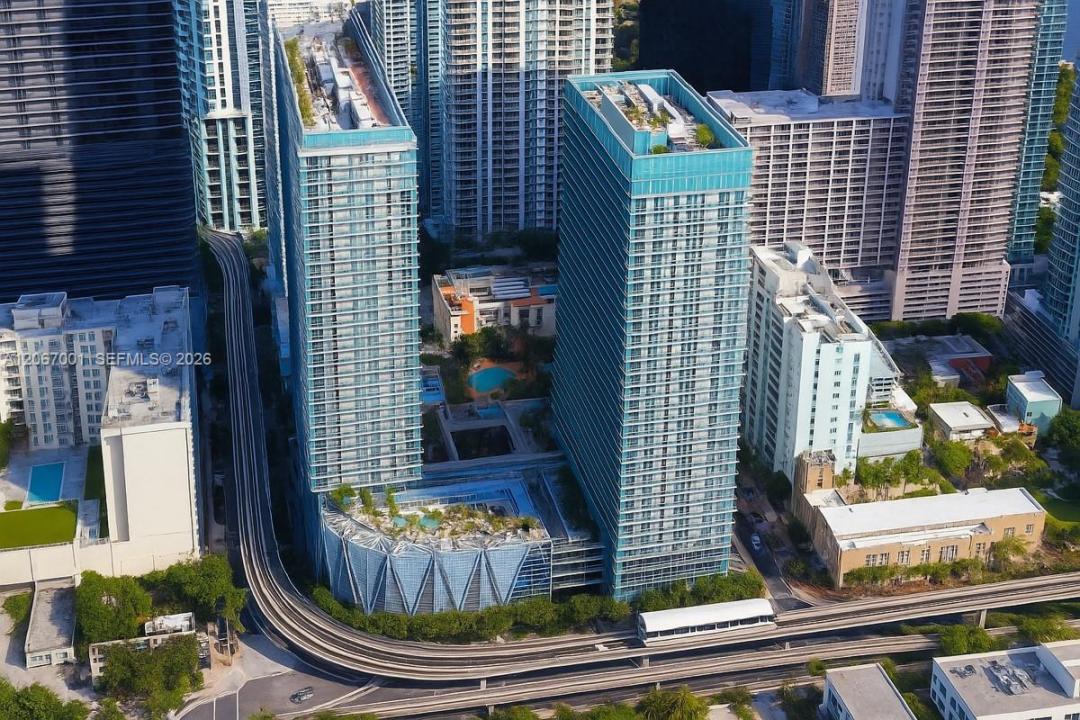
Sunrise over the water, sunset over the Brickell skyline: Residence 2809-S at Axis on Brickell captures both from an expansive wraparound balcony 28 floors up. This southeast corner residence is also the first door off the elevator on the 28th floor, an added measure of privacy and convenience. Inside, 1,106 sq ft of light-filled space offers floor-to-ceiling impact glass, 9-foot ceilings, wood-look porcelain flooring, and a 2-bedroom, 2-bath layout with a full-size washer and dryer. The open kitchen is finished with granite countertops and stainless steel appliances. One covered assigned parking space is included. Axis on Brickell offers resort-style amenities: two pools and spa, sauna, fitness center, clubroom, billiards, business center, theater, hobby room, play area, BBQ terrace, valet parking, and a 24-hour attended lobby. Brickell City Centre, Mary Brickell Village, Metromover, Publix, dining and nightlife are all just outside the door. Leasing is permitted the first year with a 30-day minimum, and pets are welcome, both subject to association approval and rules. The association fee includes water, sewer, trash, cable, internet, parking, and building insurance. A rare corner opportunity in the heart of Brickell. All information and measurements to be verified by buyer. Schedule your private showing today.
Lieu
79 SW 12th St 2809-S, Miami, Floride 33130, États-Unis
Caractéristiques de la propriété
Propriétés
- Superficie du bien:
103 m² (1 106 ft²) - Caractéristiques: GarageBalconTerrasseAscenseur
Construction
- Année de construction: 2008
- Style: Tour
- Construction: Construction ÉlevéeConstruction En Blocs De Béton
Parking/Garage
- Description du parking: Parking Couvert
Chambres
- Chambres: 2
Salles de bains
- Nombre total de salles de bain: 2
- Salles de bain complètes: 2
Caractéristiques intérieures
- Revêtement des sols: Carrelage Au Sol
- Moulures: Armoires
Caractéristiques extérieures
- Espaces extérieurs: BalconTerrasse
- Places de parking couvertes:
Piscine et spa
- Piscine: Piscine Privée
Sécurité
- Caractéristiques: Extincteurs D'incendieAlarme Incendie
Vue
- Caractéristiques: Vue Sur La Piscine
Chauffage et climatisation
- Système de chauffage: Central
- Circuit de réfrigération: Ventilateur Au PlafondÉlectriqueClimatisation Centrale
Communautaire
- Caractéristiques: Pavillon/Centre CommunautaireAnimaux AcceptésAscenseurSpaSaunaPiscineSalle De BilliardSalle De Sport De L'associationBarbecue Collectif De L'associationPiscine Chauffée
Informations sur les établissements scolaires
- École Secondaire Du Premier Cycle: Shenandoah
- École Élémentaire: Southside