
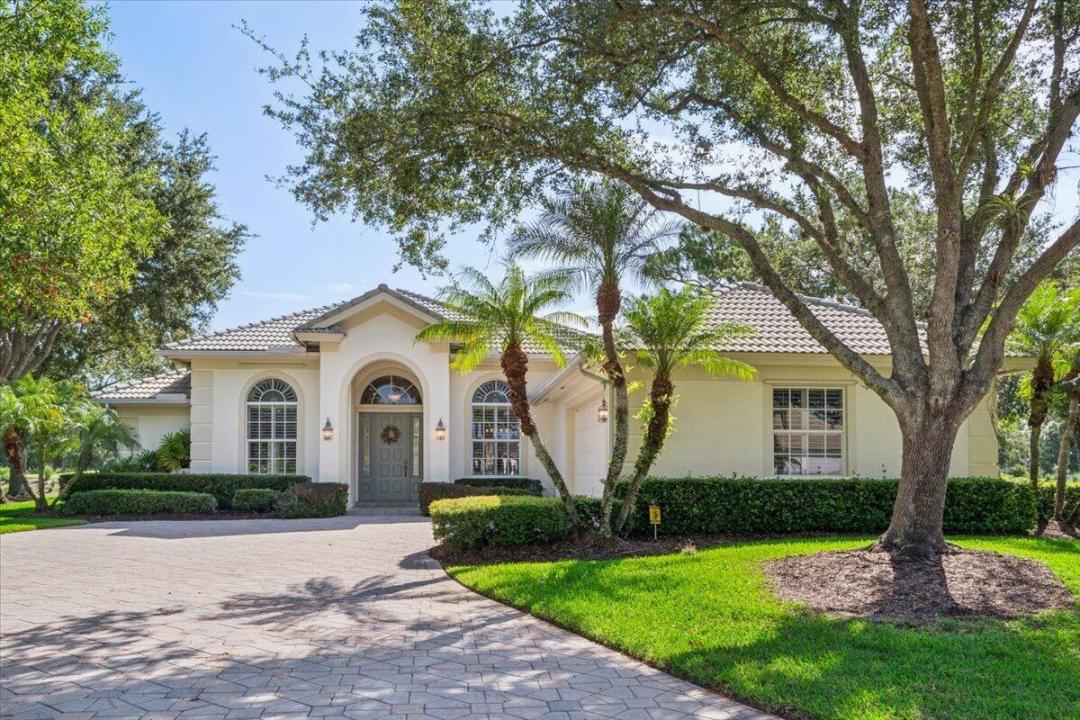
574 000 $US
Ferme à vendre, 8004 Links Way, Port St. Lucie, Floride 34986, États-Unis
- # MLSB26051247
- 3
- 3
230 m² (2 477 ft²)
Proposé par Lang Realty
La résidence Exploitation agricole à vendre située à 8004 Links Way, Port St. Lucie, Floride 34986, États-Unis est actuellement en vente.Ce bien dispose de 3 chambres, 3 salles de bain.
Description
Offered for the very first time, this custom-built, one-owner home is a rare opportunity in the highly sought-after Cypress Point community of beautiful PGA Village. Meticulously maintained and in pristine condition, this residence is a true reflection of pride of ownership. This spacious home features 3 bedrooms, 3 full bathrooms, and an oversized 27' x 22' garage with plenty of room for vehicles, storage, or a golf cart. The thoughtfully designed floor plan offers comfortable living and timeless appeal. Relax and entertain on the screened, covered lanai while enjoying breathtaking views of the Ryder Golf Course and tranquil water. The picturesque setting provides the perfect backdrop for morning coffee, evening sunsets, and year-round Florida living. Don't miss this exceptional opportunity to own a lovingly cared-for custom home in one of PGA Village's most desirable neighborhoods. HOA dues include cable, internet, and full access to the Island Club which offers a resort pool, pickleball courts, tennis, basketball, billiards, library, fitness center, dance studio and an abundance of clubs and activities. Give us a call today to schedule your private showing!
Lieu
8004 Links Way, Port St. Lucie, Floride 34986, États-Unis
Caractéristiques de la propriété
Propriétés
- Superficie du bien:
230 m² (2 477 ft²) - Caractéristiques: GarageAllée De GarageDressing-room
- Lieu: Cul-de-sac/Voie Sans IssueVue Sur L'eau
Parcelle/Terrain
- Superficie du terrain/lot:
1 457 m² (15 682 ft²)
Construction
- Année de construction: 1998
- Toiture: Tuiles
- Construction: Construction En Blocs De Béton
- Extérieur: Crépi
Parking/Garage
- Description du garage: Garage Attenant
Chambres
- Chambres: 3
Salles de bains
- Nombre total de salles de bain: 3
- Salles de bain complètes: 3
Caractéristiques intérieures
- Revêtement des sols: Ceramique
- Plafond: Plafonds En Berceau
Caractéristiques extérieures
- Allée de garage: Allée - Circulaire
- Places de parking couvertes:
Piscine et spa
- Piscine: Piscine Privée
Accès à l'eau et navigation
- sur l'eau: Étang
Vue
- Caractéristiques: Vue Sur Le Terrain De GolfVue Sur ÉtangVue Sur L'eau
Chauffage et climatisation
- Système de chauffage: Central
- Circuit de réfrigération: Climatisation Centrale
Services publics
- Système de télécommunication: Cablage Disponible
- Autres commodités: ÉgoutPublicÉgout Disponible Hors SiteTout-à-l'égout
Communautaire
- Caractéristiques: Résidence Clôturée Avec GardienSalle D'exerciceAnimaux AcceptésPiscineGarde À L'entrée De La PropriétéSalle De BilliardCourts De TennisSalle De Sport De L'associationBibliothèque