
4 995 000 $US
Maison unifamiliale à vendre, 8006 SW Kanner Highway, Floride 34956, États-Unis
- # MLSB26040218
- 4
- 3
241 m² (2 594 ft²)
Proposé par Florida Living Realty
La résidence Maison individuelle à vendre située à 8006 SW Kanner Highway, Floride 34956, États-Unis est actuellement en vente.Ce bien dispose de 4 chambres, 3 salles de bain.
Description
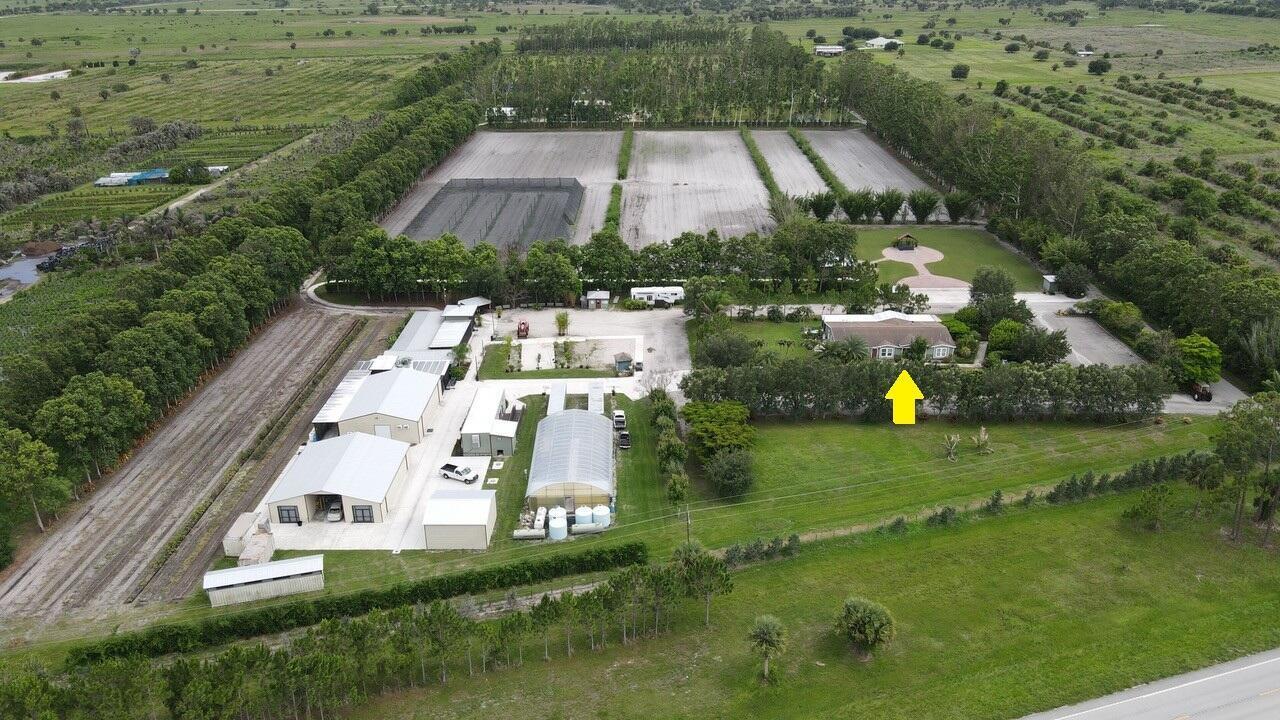
Rare opportunity to acquire a one-of-a-kind 20-acre agricultural and equestrian estate along Kanner Highway in western Martin County. The property features a residence, commercial kitchen facility, packing and storage warehouses, greenhouse, 1 acre shade house, 3 wells 4" diameter, covered outdoor dining and event venue, and expansive cultivated acreage. The existing improvements offer exceptional flexibility for agricultural pursuits, equestrian use, agritourism, private events, wellness retreats, or the creation of a family compound. Ideally positioned within Martin County's growing equestrian and luxury lifestyle corridor, the property offers convenient access to I-95 and is located near the renowned Apogee Club and Atlantic Fields. Enjoy easy access to Stuart, Palm City, Jupiter, and the Palm Beaches while maintaining the privacy and open space of a true country estate. The sale includes the real estate, residence, and all existing buildings and improvements. The established business operation is not included in the offering; however, business assets, equipment, and operational components may be available separately for a purchaser interested in continuing the current use. A rare opportunity to own a legacy property in one of South Florida's most desirable emerging lifestyle destinations.
Lieu
8006 SW Kanner Highway, Floride 34956, États-Unis
Caractéristiques de la propriété
Propriétés
- Superficie du bien:
241 m² (2 594 ft²) - Type: Non Meublée
- Caractéristiques: Garde-mangerChambres SéparéesAllée De Garage
- Autres structures: Serre
Parcelle/Terrain
- Superficie du terrain/lot:
80 988 m² (871 752 ft²)
Construction
- Année de construction: 2015
- Toiture: Composition/bardeauBardeau
- Construction: Maison Préfabriquée/mobileConstruction À DalleModulaire/Fabriquée
Chambres
- Chambres: 4
Salles de bains
- Nombre total de salles de bain: 3
- Salles de bain complètes: 3
Autres pièces
- Types de pièces: Salle De Détente/Bibliothèque/BureauSalle À Manger Formelle
- Description de la cuisine: Cuisine-îlot
- Appareils électroménagers: CuisinièreMicro-ondesRéfrigérateurLave-vaisselle
Caractéristiques intérieures
- Fenêtres: Stores/Persiennes
- Revêtement des sols: BoisMoquette
Vue
- Caractéristiques: Jardin
Chauffage et climatisation
- Système de chauffage: Électrique
- Circuit de réfrigération: Électrique
Services publics
- Autres commodités: Gaz NaturelÉgout/Fosse SeptiqueFosse SeptiquePuits
Communautaire
- Caractéristiques: Animaux Acceptés
Informations sur les établissements scolaires
- Lycée: South Fork
- École Secondaire Du Premier Cycle: Indiantown
- École Élémentaire: Warfield