
1 590 000 $US
Appartement à la vente, 800 Ocean Drive 204, Juno Beach, Floride 33408, États-Unis
- # MLSB26054711
- 3
- 3
188 m² (2 019 ft²)
Proposé par Real Broker LLC
La résidence Appartement à vendre située à 800 Ocean Drive 204, Juno Beach, Floride 33408, États-Unis est actuellement en vente.Ce bien dispose de 3 chambres, 3 salles de bain.
Description
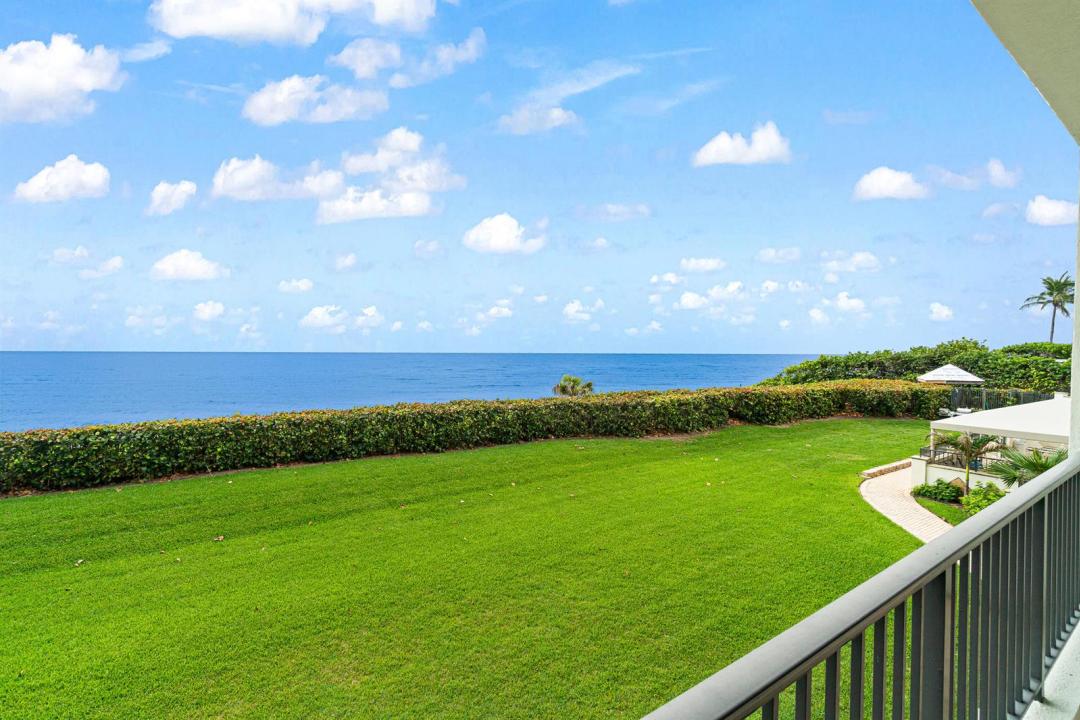
Welcome to Waterfront on the Ocean! RARELY AVAILABLE PRIVATE ONE CAR GARAGE INCLUDED WITH PURCHASE OF CONDO. BRAND NEW IMPACT WINDOWS AND DOORS. Wake up every day to stunning views of the ocean in one of the most coveted and peaceful coastal communities in Palm Beach County. Right on the sands of Juno Beach, this 2nd-floor condo in this boutique building offers a front-row seat to some of the quietest and most pristine beaches in South Florida, far from the crowds, yet close to everything. From the moment you step off the elevator into your private foyer, you're greeted by a light-filled coastal sanctuary featuring hand-painted French rag wash wall treatments and marble floors throughout. The spacious kitchen offers classic cabinetry, stainless-steel appliances, and a built in wet bar perfect for entertaining, especially when paired with those jaw-dropping ocean views. Enjoy both the sunrise and sunset from your two private balconies, east-facing to catch the morning light, and west-facing to soak in a beautiful sunset. With 9-foot ceilings and thoughtfully designed living spaces, every inch of this home feels bright, open, and infused with ocean air. Additional perks include a private one-car garage and a second assigned parking space in the main garage, a rare luxury in oceanfront living. Waterfront residents enjoy resort-style amenities including an on-site manager, fitness center, game and community room, oceanside pool, and garage parking. Pet friendly, too!
Lieu
800 Ocean Drive 204, Juno Beach, Floride 33408, États-Unis
Caractéristiques de la propriété
Propriétés
- Superficie du bien:
188 m² (2 019 ft²) - Type: Non Meublée
- Caractéristiques: Chaufferie/ Pièce De Service/ BuanderieGarageBalconAscenseurEspace De RangementDressing-room
- Lieu: Vue Sur L'eau
Construction
- Année de construction: 1996
- Type de toit: En Berceau
- Construction: Béton/Bloc
Parking/Garage
- Description du parking: Parking CouvertAssigné
- Description du garage: Garage Indépendant Clos
Chambres
- Chambres: 3
Salles de bains
- Nombre total de salles de bain: 3
- Salles de bain complètes: 2
- Toilettes avec lavabo: 1
- Détails: Miroirs Sur Mesure
Caractéristiques intérieures
- Fenêtres: Tentures/rideauxStores/Persiennes
- Revêtement des sols: Marbre
- Bar: Petit Bar Avec ÉvierBar
Caractéristiques extérieures
- Espaces extérieurs: Balcon
- Places de parking couvertes: 1
Piscine et spa
- Piscine: Piscine Privée
- Spa: BaignoireEnterré
Terrain de loisirs et de sport
- Terrain de loisirs et de sport: Spa
Sécurité
- Caractéristiques: Détecteur De Fumées
Vue
- Caractéristiques: Vue Sur L'océanFace À L'océan
Chauffage et climatisation
- Système de chauffage: Central
- Circuit de réfrigération: Ventilateur Au PlafondClimatisation Centrale
Services publics
- Système de télécommunication: Cablage Disponible
- Autres commodités: ÉgoutPublicÉgout Disponible Hors SiteTout-à-l'égout
Communautaire
- Caractéristiques: Salle D'exerciceAnimaux AcceptésAscenseurSpaSaunaPiscineSalle De Sport De L'associationBarbecue Collectif De L'association
Informations sur les établissements scolaires
- Lycée: William T Dwyer
- École Secondaire Du Premier Cycle: Howell L. Watkins