
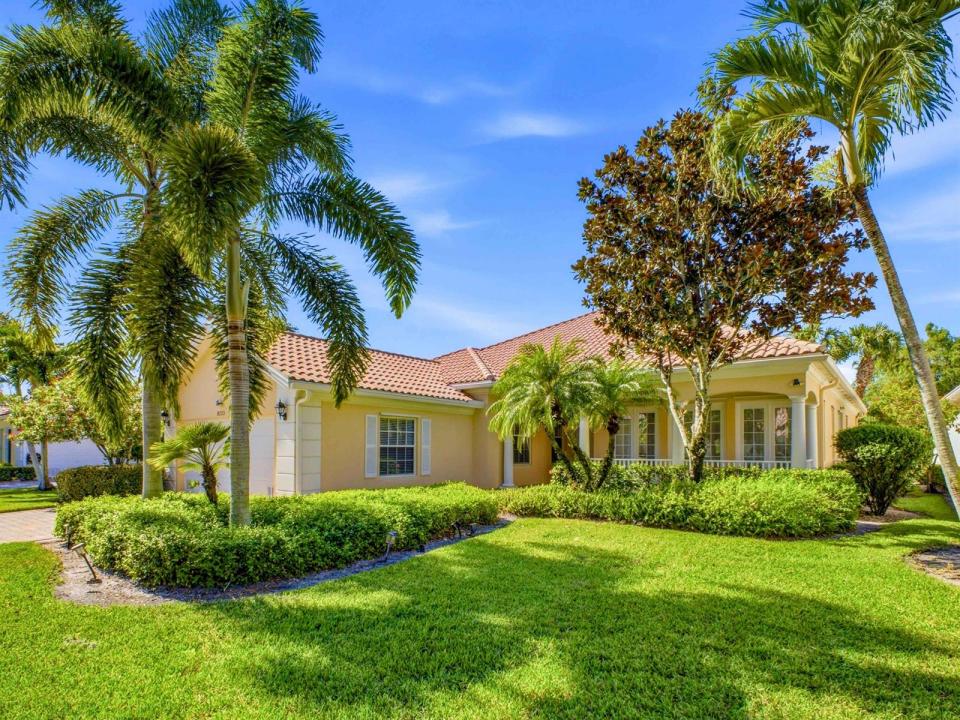
899 000 $US
Ferme à vendre, 8033 KALIKO Lane, Wellington, Floride 33414, États-Unis
- # MLSB26067542
- 5
- 4
232 m² (2 499 ft²)
Proposé par Guaranteed Home Sales
La résidence Exploitation agricole à vendre située à 8033 KALIKO Lane, Wellington, Floride 33414, États-Unis est actuellement en vente.Ce bien dispose de 5 chambres, 4 salles de bain.
Description
Welcome to 8033 Kaliko Lane, a spacious 5-bedroom, 4-bathroom lakefront home located in the highly sought-after VillageWalk of Wellington. Designed for comfortable everyday living and entertaining, this residence features soaring vaulted ceilings that enhance the bright, open feel of the interior. Enjoy peaceful lake views and a flexible floor plan with plenty of room for guests, a home office, or additional living space. VillageWalk is a gated, all-ages community offering an impressive selection of resort-style amenities, recreational activities, and beautifully maintained surroundings. Conveniently located in Wellington with easy access to top rated schools, shopping, dining, entertainment, and everything the area has to offer. Experience the space, waterfront setting, and community lifestyle that Take living to the next level! Villagewalk makes your life easy and convenient - they maintain all exterior aspects of your home - landscaping, exterior paint, pressure wahing of the roof and pest elimination. New central vac system just installed; AC coils replaced last month, and the home interior got a fresh coast of paint in the Spring. And enjoy peace of mind knowing that all of the appliances are under a service contract thru 6/2028!
Lieu
8033 KALIKO Lane, Wellington, Floride 33414, États-Unis
Caractéristiques de la propriété
Propriétés
- Superficie du bien:
232 m² (2 499 ft²) - Type: Non Meublée
- Caractéristiques: GaragePatioChambres SéparéesAllée De GarageDressing-room
- Lieu: Vue Sur L'eau
Parcelle/Terrain
- Superficie du terrain/lot:
769 m² (8 280 ft²)
Construction
- Année de construction: 2004
- Style: Méditerranéen
- Toiture: Tuiles
- Type de toit: En Berceau
- Construction: Construction En Blocs De Béton
- Extérieur: Crépi
Parking/Garage
- Description du parking: Parking Couvert
- Description du garage: Garage Attenant
Chambres
- Chambres: 5
Salles de bains
- Nombre total de salles de bain: 4
- Salles de bain complètes: 4
Caractéristiques intérieures
- Revêtement des sols: Ceramique
- Plafond: Plafonds VoutésPlafonds En Berceau
Caractéristiques extérieures
- Espaces extérieurs: Patio
- Places de parking couvertes:
Piscine et spa
- Piscine: Piscine Privée
Sécurité
- Caractéristiques: Patrouille De SécuritéAlarme Anti-cambriolageDétecteur De Fumées
Vue
- Caractéristiques: Vue Sur Le LacVue Sur L'eau
Chauffage et climatisation
- Système de chauffage: ÉlectriqueCentral
- Circuit de réfrigération: Ventilateur Au PlafondÉlectriqueClimatisation Centrale
Services publics
- Système de télécommunication: Cablage Disponible
- Autres commodités: ÉgoutPublicÉgout Disponible Hors SiteTout-à-l'égout
Communautaire
- Caractéristiques: Résidence Clôturée Avec GardienSalle D'exerciceAnimaux AcceptésPiscineGarde À L'entrée De La PropriétéCourts De TennisSalle De Sport De L'associationChemin Pour Faire Du Jogging Ou Du VéloPiscine Chauffée
Informations sur les établissements scolaires
- Lycée: Palm Beach Central
- École Secondaire Du Premier Cycle: Emerald Cove