
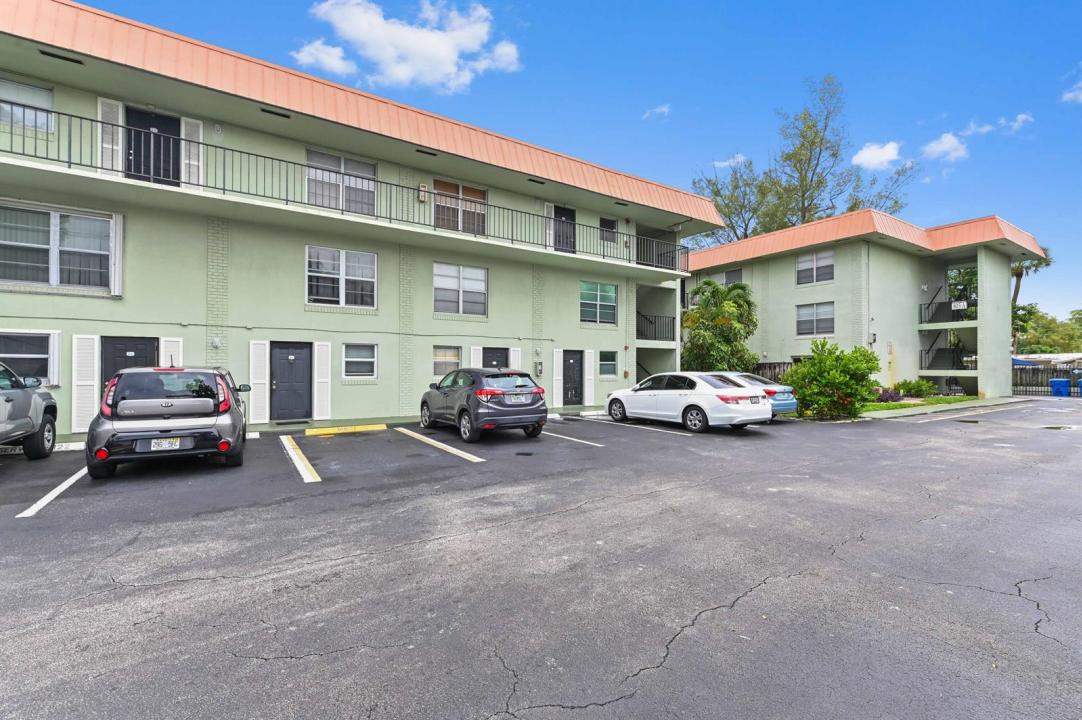
165 000 $US
Maison de ville à vendre, 803 W Oakland Park Boulevard A7, Oakland Park, Floride 33311, États-Unis
- # MLSR11132807
- 2
- 2
93 m² (1 000 ft²)
Proposé par KW Reserve Palm Beach
La résidence Maison de ville à vendre située à 803 W Oakland Park Boulevard A7, Oakland Park, Floride 33311, États-Unis est actuellement en vente.Ce bien dispose de 2 chambres, 2 salles de bain.
Description
MOTIVATED SELLER, SELLER OFFERING 5K IN CLOSING COSTS - Discover your ideal lifestyle in this charming 2-bedroom, 2-story townhome, perfectly situated in the heart of Fort Lauderdale. This unit features a bright and inviting interior with modern comforts, including elegant 18'' tile flooring throughout the main level and refined crown molding accents. The functional layout ensures convenience with a dedicated, stacked in-unit washer and dryer. The bedrooms provide private retreats, with the master suite boasting a thoughtfully built-in closet. Step outside to your tranquil, private oasis: a tropical, fenced patio adorned with beautiful pavers, creating an ideal space for outdoor dining and relaxation. This home is part of a fantastic, nicely kept community offering a wealth of resort-style amenities, including sparkling tennis courts, a racquetball court, a work-out gym, and a beautiful pool. The clubhouse offers a recreation room complete with a ping-pong and pool table. With a prime location just minutes from the pristine beaches and the vibrant energy of Downtown Fort Lauderdale, this townhome is the perfect sanctuary for convenient, active living.
Lieu
803 W Oakland Park Boulevard A7, Oakland Park, Floride 33311, États-Unis
Caractéristiques de la propriété
Propriétés
- Superficie du bien:
93 m² (1 000 ft²) - Type: Non Meublée
- Caractéristiques: Chaufferie/ Pièce De Service/ BuanderiePatio
Parcelle/Terrain
- Description de la parcelle: ClôturéTrottoirs
Construction
- Année de construction: 1972
- Style: Sur Deux NiveauxRez-de-jardin
- Construction: Béton/Bloc
Parking/Garage
- Description du parking: Parking Pour VisiteursPartielleAssigné
Chambres
- Chambres: 2
Salles de bains
- Nombre total de salles de bain: 2
- Salles de bain complètes: 1
- Toilettes avec lavabo: 1
Caractéristiques intérieures
- Fenêtres: Stores/Persiennes
- Revêtement des sols: Moquette
Caractéristiques extérieures
- Espaces extérieurs: Patio
- Places de parking couvertes:
Piscine et spa
- Piscine: Piscine Privée
Sécurité
- Caractéristiques: Détecteur De Fumées
Vue
- Caractéristiques: Jardin
Chauffage et climatisation
- Système de chauffage: ÉlectriqueCentral
- Circuit de réfrigération: ÉlectriqueClimatisation Centrale
Services publics
- Système de télécommunication: Cablage Disponible
- Autres commodités: ÉgoutPublicÉgout Disponible Hors SiteTout-à-l'égout
Communautaire
- Caractéristiques: Salle D'exercicePavillon/Centre CommunautaireAnimaux AcceptésPiscineSalle De BilliardBuanderieCourts De TennisSalle De Sport De L'associationChemin Pour Faire Du Jogging Ou Du Vélo
Informations sur les établissements scolaires
- Lycée: Northeast
- École Secondaire Du Premier Cycle: James S. Rickards
- École Élémentaire: Lloyd Estates