
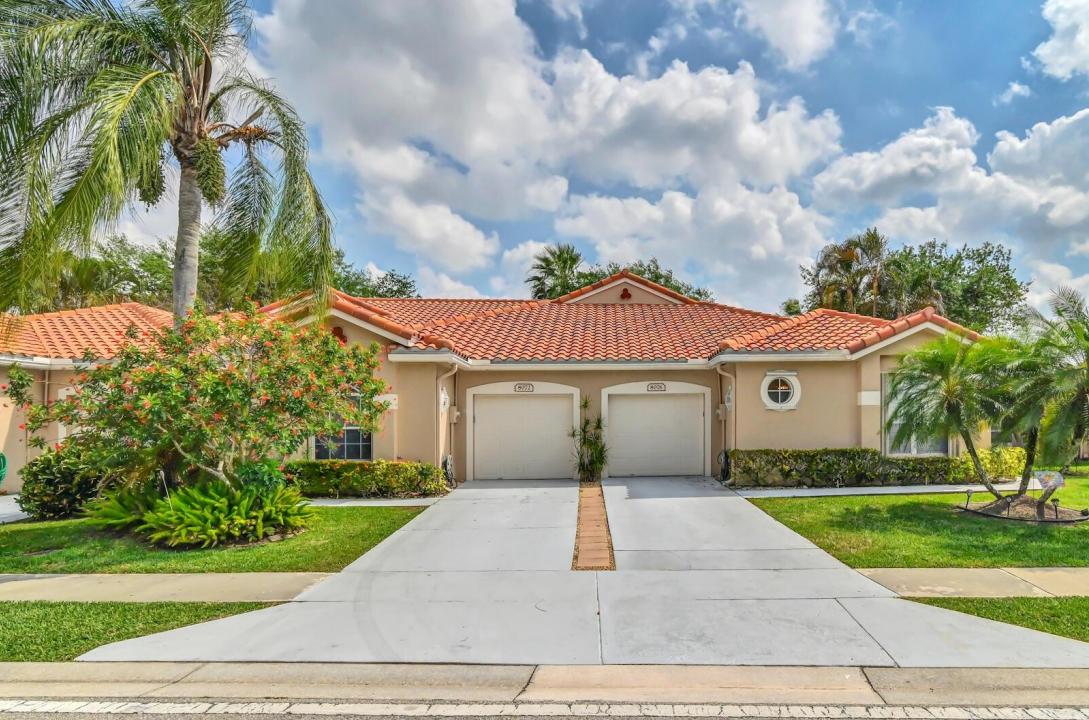
355 000 $US
Maison à vendre, 8072 Key West Lane, Boynton Beach, Floride 33472, États-Unis
- # MLSB26032079
- 2
- 2
139 m² (1 500 ft²)
Proposé par KW Reserve Palm Beach
La résidence Accueil à vendre située à 8072 Key West Lane, Boynton Beach, Floride 33472, États-Unis est actuellement en vente.Ce bien dispose de 2 chambres, 2 salles de bain.
Description
Come inside this immaculate, move-in-ready 2-bedroom, 2-bathroom villa offering 1,495 square feet of living space in the Isles of Aberdeen, where you can enjoy the benefits of a country club environment with no membership equity required! Enjoy spacious living areas featuring tile flooring and 14-foot vaulted ceilings with custom lighting, as well as a formal dining room. The inviting eat-in kitchen boasts beautiful granite countertops along with a new microwave and dishwasher. For your convenience, the home also includes a brand new stove, a newer Samsung washer and dryer, and an ECM contract on all appliances which is transferable with the property. This home offers a split floorplan with spacious bedrooms that provide ample closet space. The master bathroom features custom mirrors, dual sinks, a Roman soaking tub, and a separate shower. Enjoy peace of mind with an attached 1-car garage and major updates including a roof replaced in 2016, an AC unit installed in 2019, and complete roll-down hurricane protection. This great home is located just minutes from fine shopping, dining, and much more! It is situated in a well-maintained 55+ community which offers its residents resort-style amenities including a clubhouse, pool, exercise room, and biking or jogging paths, plus discounted high-speed internet and HD cable packages available through the association.
Lieu
8072 Key West Lane, Boynton Beach, Floride 33472, États-Unis
Caractéristiques de la propriété
Propriétés
- Superficie du bien:
139 m² (1 500 ft²) - Type: Non Meublée
- Caractéristiques: GaragePatioChambres SéparéesAllée De GarageBranchement Du Lave-lingeDressing-room
Parcelle/Terrain
- Superficie du terrain/lot:
321 m² (3 451 ft²) - Description de la parcelle: Trottoirs
Construction
- Année de construction: 1997
- Toiture: TuilesBéton
- Construction: Construction En Blocs De Béton
- Extérieur: Crépi
Parking/Garage
- Description du garage: Garage AttenantOuvre-porte De Garage Automatique
Chambres
- Chambres: 2
Salles de bains
- Nombre total de salles de bain: 2
- Salles de bain complètes: 2
- Détails: Miroirs Sur Mesure
Caractéristiques intérieures
- Fenêtres: Tentures/rideauxStores/Persiennes
- Revêtement des sols: Carrelage Au Sol
- Plafond: Plafonds En Berceau
Caractéristiques extérieures
- Espaces extérieurs: Patio
- Places de parking couvertes:
Piscine et spa
- Piscine: Piscine Privée
Sécurité
- Caractéristiques: Volets Roulants À Système De SécuritéDétecteur De Fumées
Vue
- Caractéristiques: Jardin
Chauffage et climatisation
- Système de chauffage: ÉlectriqueCentral
- Circuit de réfrigération: Ventilateur Au PlafondÉlectriqueClimatisation Centrale
Services publics
- Système de télécommunication: Cablage Disponible
- Autres commodités: ÉgoutPublicÉgout Disponible Hors SiteTout-à-l'égout
Communautaire
- Caractéristiques: Salle D'exercicePavillon/Centre CommunautaireAnimaux AcceptésPiscineCourts De TennisSalle De Sport De L'associationChemin Pour Faire Du Jogging Ou Du Vélo
Informations sur les établissements scolaires
- Lycée: Park Vista Community
- École Secondaire Du Premier Cycle: Christa Mcauliffe
- École Élémentaire: Crystal Lakes