
3 500 000 $US
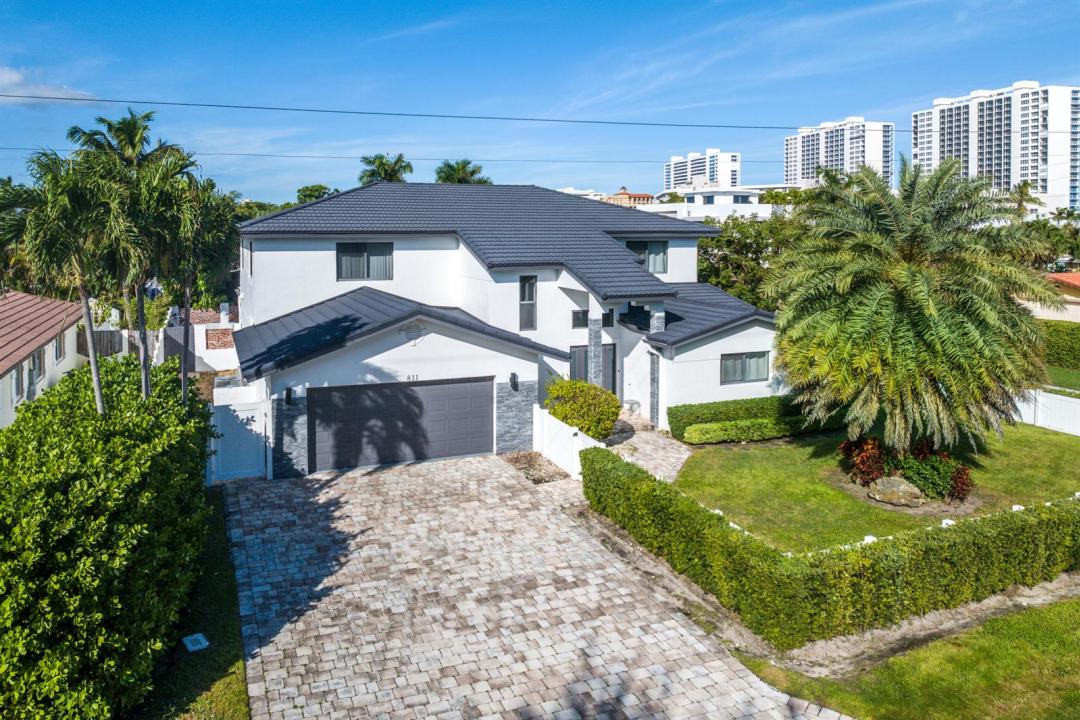
Maison unifamiliale à vendre, 811 SE 31st Street, Boca Raton, Floride 33432, États-Unis
- # MLSB26072022
- 6
- 4
348 m² (3 744 ft²)
Proposé par Serhant
La résidence Maison individuelle à vendre située à 811 SE 31st Street, Boca Raton, Floride 33432, États-Unis est actuellement en vente.Ce bien dispose de 6 chambres, 4 salles de bain.
Description
Welcome to your dream coastal retreat—just a short stroll from the sun-drenched shores of Boca Raton. Perfectly situated in the coveted Spanish River Land neighborhood, this stunning residence offers the ideal blend of beachside living, luxury design, and premier East Boca Raton lifestyle. Set on an expansive, fenced lot, this beautifully remodeled home features a seamless indoor-outdoor flow with lush green space, a saltwater pool, and a 12-person spa—ideal for entertaining or relaxing in your private oasis. Inside, a thoughtfully designed open-concept layout includes six bedrooms and five full bathrooms, with both first and second-floor primary suites. Each guest room includes its own ensuite bath, ensuring comfort and privacy for all. The gourmet kitchen is a chef's delight, equipped with high-end appliances, a walk-in pantry, and an oversized island that anchors the heart of the home. The spacious great room opens directly to the covered patio, perfect for enjoying South Florida's year-round sunshine. Live just moments from the beach, Mizner Park, the Boca Raton Resort & Beach Club, and Downtown Deerfield Beach. With easy access to top-tier dining, shopping, and entertainment all while enjoying the prestige of a Boca Raton address this is coastal living at its finest.
Lieu
811 SE 31st Street, Boca Raton, Floride 33432, États-Unis
Caractéristiques de la propriété
Propriétés
- Superficie du bien:
348 m² (3 744 ft²) - Caractéristiques: Garde-mangerChaufferie/ Pièce De Service/ BuanderieGarageBalconPatioChambres SéparéesAllée De Garage
Parcelle/Terrain
- Superficie du terrain/lot:
810 m² (8 721 ft²) - Description de la parcelle: Clôturé
Construction
- Année de construction: 1971
- Toiture: Tuiles
- Construction: Construction En Blocs De BétonPierres
- Extérieur: Crépi
Parking/Garage
- Description du garage: Garage AttenantOuvre-porte De Garage Automatique
Chambres
- Chambres: 6
Salles de bains
- Nombre total de salles de bain: 4
- Salles de bain complètes: 4
Autres pièces
- Types de pièces: Salle FamilialeSalle De Détente/Bibliothèque/BureauBuanderie
- Description de la cuisine: Cuisine-îlot
- Appareils électroménagers: CongélateurChauffe-eau ÉlectriqueLave-lingeMicro-ondesFour – MuralRéfrigérateurFour-auto-nettoyantSèche-lingeLave-vaisselle
Caractéristiques intérieures
- Revêtement des sols: CeramiqueBois
- Plafond: Plafonds VoutésPlafonds En Berceau
Caractéristiques extérieures
- Espaces extérieurs: BalconPatio
- Places de parking couvertes:
Piscine et spa
- Piscine: ChaufféePiscine PrivéeGunitePiscine Avec Spa
- Spa: Enterré
Terrain de loisirs et de sport
- Terrain de loisirs et de sport: JacuzziSpaPiscine
Chauffage et climatisation
- Système de chauffage: Central
- Circuit de réfrigération: Ventilateur Au PlafondClimatisation Centrale
Services publics
- Système de télécommunication: Cablage Disponible
- Autres commodités: ÉgoutPublicÉgout Disponible Hors SiteTout-à-l'égout
Communautaire
- Caractéristiques: Animaux AcceptésPiscine
Informations sur les établissements scolaires
- Lycée: Boca Raton Community
- École Secondaire Du Premier Cycle: Boca Raton Community
- École Élémentaire: Boca Raton