
19 950 000 $US
Maison unifamiliale à vendre, 815 Idlewyld Drive, Fort Lauderdale, Floride 33301, États-Unis
- # MLSF10486487
- 5
- 9
712 m² (7 666 ft²)
Proposé par Douglas Elliman
La résidence Maison individuelle à vendre située à 815 Idlewyld Drive, Fort Lauderdale, Floride 33301, États-Unis est actuellement en vente.Ce bien dispose de 5 chambres, 9 salles de bain.
Description
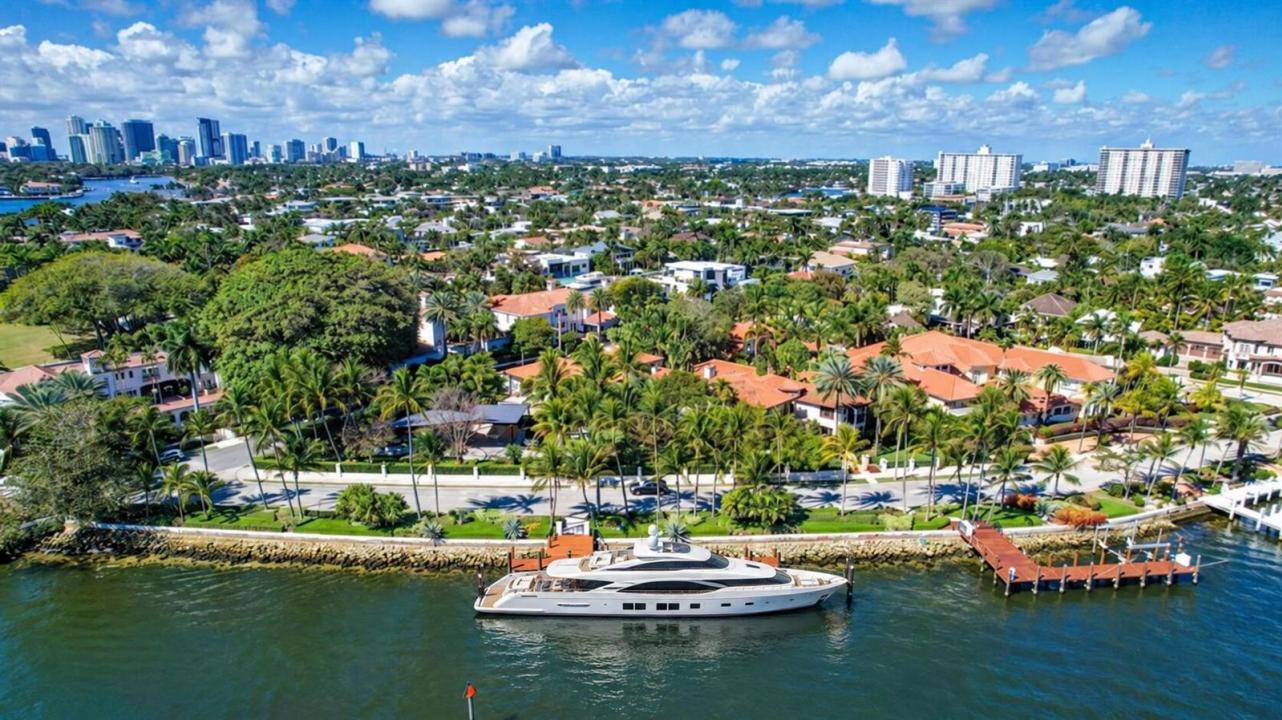
Magnificent two-parcel .82 acre Idlewyld waterfront estate with over 14,000 sf in total. Ultimate deep water compound! 338ft+/- straight-line waterfront (no wake) with two docks. Main house 6,336 sf under air with 2,050 sf covered outdoor living off Chef’s kitchen, fully renovated and expanded in 2012 with option for apartment over garage. In 2018, guest house with pool pavilion added, 1,330 sf under air plus 2,504 sf terraces with dining bar for 18, caterer’s kitchen, cabana, gym, and office. Estate includes 2,029 sf of air-conditioned garage space for seven cars. Walled and gated for privacy, award-winning grounds and rare tropical landscaping surround two pools and spa. Timeless Marc Michaels design with custom detailing and high-quality finishes throughout. Most desirable & extremely private South end of Idlewyld Drive. Estate is entirely walled & gated, creating a Four Seasons type environment that must be seen to be appreciated! Main House 815 Idlewyld Certificate of Occupancy with 2012 renovation which included entire Primary Suite with separate baths & closets, plus large private balcony intracoastal facing. 2012 new roof over entire main residence & all air conditioners replaced in last 12 months. First Level: formal living room with gas fireplace & covered front terrace overlooking the intracoastal. Separate bar area with 1,000-gallon saltwater live aquarium. Back-lit custom onyx bar, ice maker, refrigeration & storage. Overlooks the totally private courtyard pool (one of two pools).Elegant & welcoming formal dining room (access to pool area), custom wine refrigeration & storage. First level bedroom suite 1, library/home office (potentially bedroom suite 2)Cabana bathroom off the 2,000 sf covered outdoor living area/terrace with Summer Kitchen, grill & refrigeration, cabana bathroom & outdoor shower. Easy access to garage for caterers. 4 bay garage includes 1 lift. Potential apartment over garage for housekeeper or boat captain. Totally private & heated court yard pool with spa. Second level comprises loft area, primary suite, club room & bedroom 5 suite. Club room (potential VIP bedroom suite 4) with acoustic soundproofing built-in, including large projection theater with automatic/motorized black out shades & private balcony. Bathroom with sauna - potential to be a VIP bedroom suite & included in bedroom count. Expansive & ultra-luxurious primary suite offers private intracoastal facing balcony, separate spa style baths and custom closets/dressing rooms.833 Guest House & Pool Pavilion - Award Winning Architectural & Landscape Design Incredible intracoastal views while still enjoying privacy! Professional landscape lighting, outdoor speakers & fountains. Connected by wide open lawn areas & surrounded by tropical landscaping. Covered area includes water feature & secondary splash pool/spa. Stunning bar seats 18 with refrigerator, sink & storage.. Dining loggia with seating for 14, all covered with beautiful, beamed ceilings to create a tropical & private resort oasis. Large separate BBQ area separate to bar. The Guest House offers a full caterer's kitchen, cabana bath & access to the additional 3 car garage (potential 7 car when garages are combined). Stair access to second level of Guest House, terrace opens to gym and home office, both with amazing views. Spa style bathroom. Potential for additional bedrooms if required. DOCKS - Two separate docks, 70' & 90' both with 100amp/2 x 50 amp service 17,000 lb boat lift. Please note approximate measurements obtained from the builder & should be verified by the buyer for accuracy.
Lieu
815 Idlewyld Drive, Fort Lauderdale, Floride 33301, États-Unis
Caractéristiques de la propriété
Propriétés
- Superficie du bien:
712 m² (7 666 ft²) - Caractéristiques: GarageBalconAllée De Garage
- Lieu: Vue Sur L'eau
- Autres structures: Maison D'amis
Parcelle/Terrain
- Superficie du terrain/lot:
3 270 m² (35 195 ft²) - Front d'eau: 103 m
Construction
- Année de construction: 1959
- Style: Méditerranéen
- Type de toit: En Berceau
- Construction: Construction En Blocs De Béton
Parking/Garage
- Description du parking: Parking Pour Visiteurs
- Description du garage: Ouvre-porte De Garage Automatique
Chambres
- Chambres: 5
Salles de bains
- Nombre total de salles de bain: 9
- Salles de bain complètes: 6
- Toilettes avec lavabo: 3
Autres pièces
- Types de pièces: Chambre De BonneSolariumSalle FamilialeSalle De Détente/Bibliothèque/BureauEntréeDépendancesSalle À Manger Formelle
- Description de la cuisine: Cuisine-îlot
- Appareils électroménagers: Chaudière À Eau Au GazLave-lingeCuisinièreMicro-ondesRéfrigérateurBroyeur De DéchetsSèche-lingeLave-vaisselle
Caractéristiques intérieures
- Revêtement des sols: BoisMarbre
- Moulures: Armoires
Caractéristiques extérieures
- Espaces extérieurs: Balcon
- Places de parking couvertes:
Piscine et spa
- Piscine: ChaufféePiscine PrivéeDouche Extérieure
Accès à l'eau et navigation
- sur l'eau: Canal Inter-côteir
- Navigation de plaisance: EmbarcadèreMouillage DisponibleQuai Privé
Terrain de loisirs et de sport
- Terrain de loisirs et de sport: SpaPiscineAccès Non Restreint À L'eau Salée
Vue
- Caractéristiques: Inter-côtier
Chauffage et climatisation
- Système de chauffage: ÉlectriqueCentral
- Eau chaude: Chauffe-eau Au Gaz Naturel
- Circuit de réfrigération: ÉlectriqueClimatisation Centrale
Services publics
- Autres commodités: Gaz NaturelÉgoutPublicTout-à-l'égout
Communautaire
- Caractéristiques: Piscine