
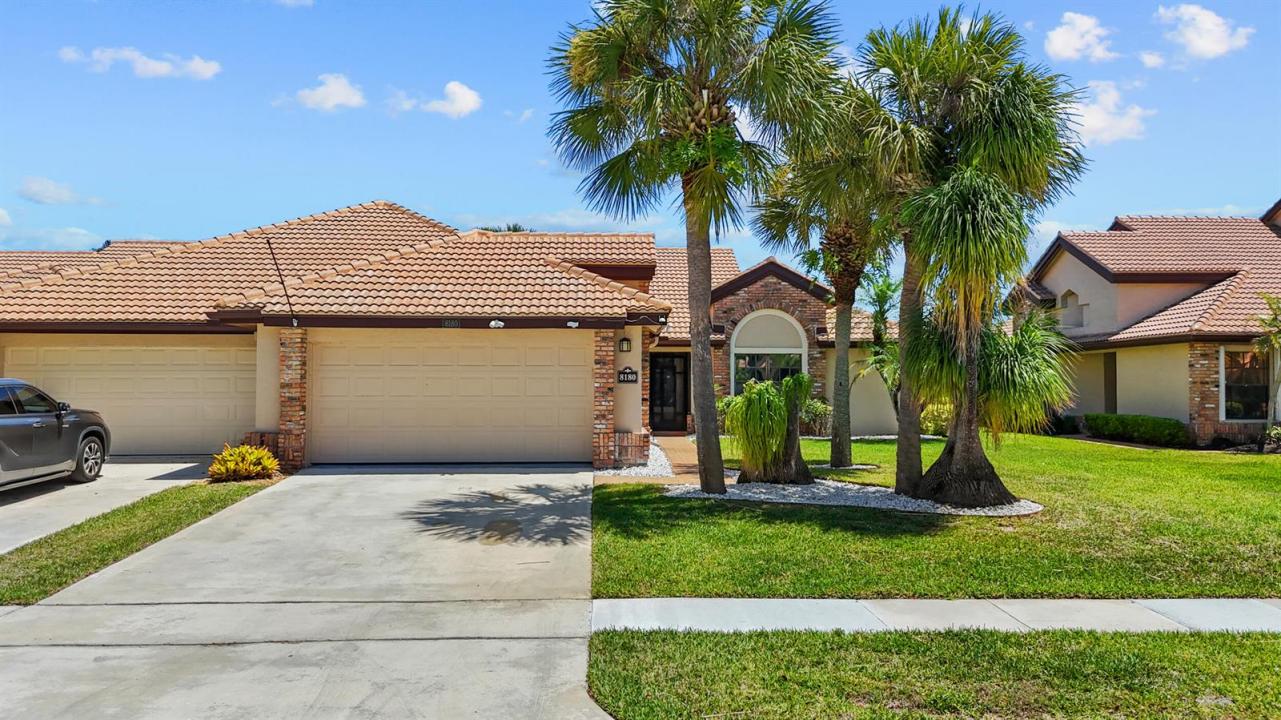
275 000 $US
Ferme à vendre, 8180 Bellwort Place, Boynton Beach, Floride 33472, États-Unis
- # MLSB26022557
- 3
- 2
156 m² (1 675 ft²)
Proposé par First World Realty Group,LLC
La résidence Exploitation agricole à vendre située à 8180 Bellwort Place, Boynton Beach, Floride 33472, États-Unis est actuellement en vente.Ce bien dispose de 3 chambres, 2 salles de bain.
Description
Welcome to this well-maintained 3-bedroom, 2-bath lakefront villa located in the Hampton community within Aberdeen. Offering 1,675 square feet of living space, this single-story residence features high ceilings, abundant natural light, and a functional floor plan designed for comfortable everyday living. Recent improvements include a 2022 tile roof, and the home also offers accordion hurricane shutters, CBS construction, a 2-car attached garage, and is being offered furnished. Enjoy peaceful lake views from the property and the convenience of public water and public sewer. Aberdeen is a mandatory membership country club community with multiple membership options available. Community amenities include a clubhouse, golf course, tennis, pickleball, fitness center, swimming pools, spa, dining venues, walking paths, library, game room, bocce courts, and a variety of organized social activities. Buyers are encouraged to verify membership information, fees, and available membership categories directly with Aberdeen Country Club. The Hampton Community is professionally managed and requires association approval. Leasing restrictions apply, including a minimum lease term and limitations on the number of leases per year. Buyers should verify all leasing policies and association requirements with the association. Conveniently located near shopping, dining, medical facilities, parks, and major roadways, this home offers easy access to many of Boynton Beach's everyday conveniences.
Lieu
8180 Bellwort Place, Boynton Beach, Floride 33472, États-Unis
Caractéristiques de la propriété
Propriétés
- Superficie du bien:
156 m² (1 675 ft²) - Type: Meublé
- Caractéristiques: Chaufferie/ Pièce De Service/ BuanderieGarageAllée De Garage
- Lieu: Vue Sur L'eau
Parcelle/Terrain
- Superficie du terrain/lot:
634 m² (6 826 ft²)
Construction
- Année de construction: 1987
- Toiture: Tuiles
- Construction: Construction En Blocs De BétonBrique
Parking/Garage
- Description du garage: Garage AttenantOuvre-porte De Garage Automatique
Chambres
- Chambres: 3
Salles de bains
- Nombre total de salles de bain: 2
- Salles de bain complètes: 2
Caractéristiques intérieures
- Revêtement des sols: Moquette
- Plafond: Plafonds En Berceau
Piscine et spa
- Piscine: Piscine Privée
- Spa: Baignoire
Terrain de loisirs et de sport
- Terrain de loisirs et de sport: Court De Tennis
Sécurité
- Caractéristiques: Patrouille De SécuritéDétecteur De Fumées
Vue
- Caractéristiques: Vue Sur Le Lac
Chauffage et climatisation
- Système de chauffage: ÉlectriqueCentral
- Circuit de réfrigération: Ventilateur Au PlafondÉlectriqueClimatisation Centrale
Services publics
- Autres commodités: ÉgoutPublicÉgout Disponible Hors SiteTout-à-l'égout
Communautaire
- Caractéristiques: Pavillon/Centre CommunautaireSpaPiscineBarCourts De TennisSalle D'exerciceTerrain De GolfAnimaux AcceptésSalle De Sport De L'associationBibliothèqueChemin Pour Faire Du Jogging Ou Du VéloPiscine Chauffée
Informations sur les établissements scolaires
- Lycée: Park Vista Community
- École Secondaire Du Premier Cycle: Christa Mcauliffe
- École Élémentaire: Crystal Lakes