
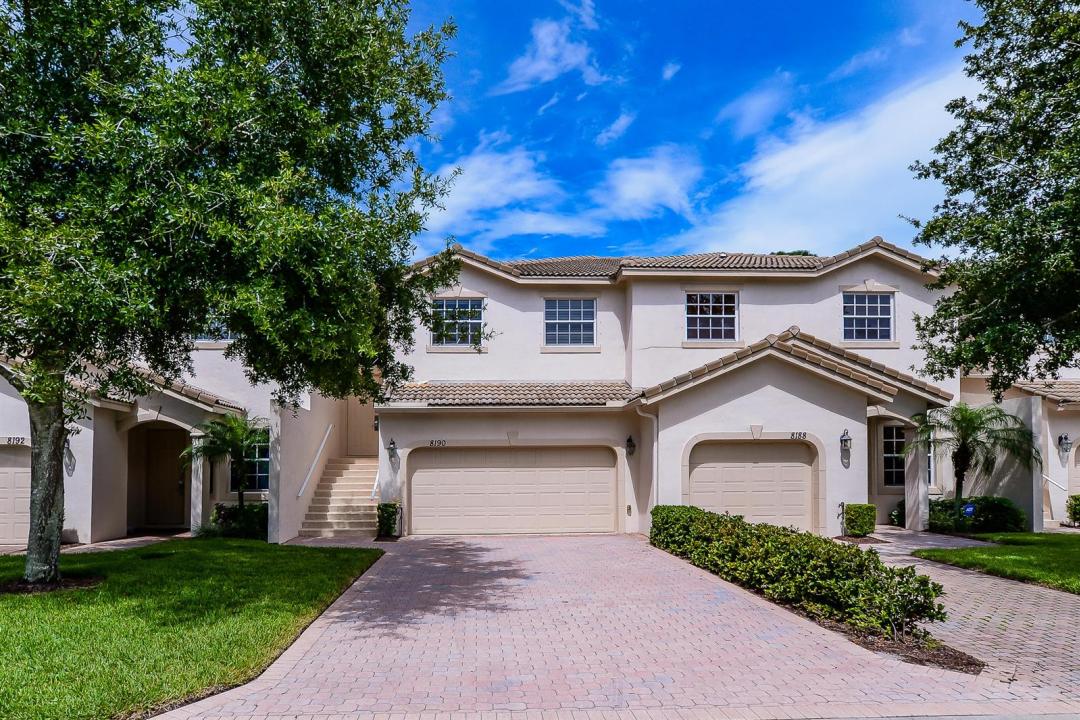
309 000 $US
Maison de ville à vendre, 8190 MULLIGAN Circle, Port St. Lucie, Floride 34986, États-Unis
- # MLSB26067306
- 3
- 3
173 m² (1 866 ft²)
Proposé par Lang Realty
La résidence Maison de ville à vendre située à 8190 MULLIGAN Circle, Port St. Lucie, Floride 34986, États-Unis est actuellement en vente.Ce bien dispose de 3 chambres, 3 salles de bain.
Description
Welcome to resort style living in the highly desirable Castle Pines community of PGA Village! This spacious 3bedroom, 2.5bath home with a 2car garage offers a versatile two-level floor plan complemented by beautiful views of the reveres. The upper level features the main living space with a bright, open living room, eat-in kitchen, and generously sized primary suite. Step outside onto the expansive rear balcony, stretching across the back of the home, preserve views an ideal setting for your morning coffee, relaxing afternoons, or evening sunsets. The lower level provides added privacy with two guest bedrooms, a full bath, laundry area, and screened patio, offering plenty of space for guests. Pictures will be updated. No longer carpet, home now has new laminate Floors installed and entire property painted. Enjoy the convenience of being within walking distance of the community pool and playground, plus access to the Island Club and its resort style amenities. Golf enthusiasts will appreciate being just minutes from championship golf courses, while shopping, dining, entertainment, and all that the Treasure Coast has to offer are nearby. Cable and high-speed internet are included in the HOA, adding even more value and convenience. Come experience the PGA Village lifestyle and make this lake-view home your own! Property is currently occupied by Tenant.
Lieu
8190 MULLIGAN Circle, Port St. Lucie, Floride 34986, États-Unis
Caractéristiques de la propriété
Propriétés
- Superficie du bien:
173 m² (1 866 ft²) - Type: Non Meublée
- Caractéristiques: GarageBalconChambres SéparéesDressing-room
Parcelle/Terrain
- Superficie du terrain/lot:
162 m² (1 742 ft²)
Construction
- Année de construction: 2005
- Style: Rez-de-jardin
- Toiture: Béton
- Construction: Construction En Blocs De Béton
Parking/Garage
- Description du garage: Garage Attenant
Chambres
- Chambres: 3
Salles de bains
- Nombre total de salles de bain: 3
- Salles de bain complètes: 2
- Toilettes avec lavabo: 1
Caractéristiques intérieures
- Fenêtres: Stores/Persiennes
Caractéristiques extérieures
- Espaces extérieurs: Balcon
- Places de parking couvertes:
Piscine et spa
- Piscine: Piscine Privée
Sécurité
- Caractéristiques: Patrouille De SécuritéDétecteur De Fumées
Chauffage et climatisation
- Système de chauffage: Central
- Circuit de réfrigération: Climatisation Centrale
Services publics
- Système de télécommunication: Cablage Disponible
- Autres commodités: ÉgoutPublicÉgout Disponible Hors SiteTout-à-l'égout
Communautaire
- Caractéristiques: Résidence Clôturée Avec GardienSalle D'exercicePavillon/Centre CommunautaireAnimaux AcceptésPiscineGarde À L'entrée De La PropriétéSalle De BilliardSalle De Sport De L'associationBibliothèque