
3 500 $US
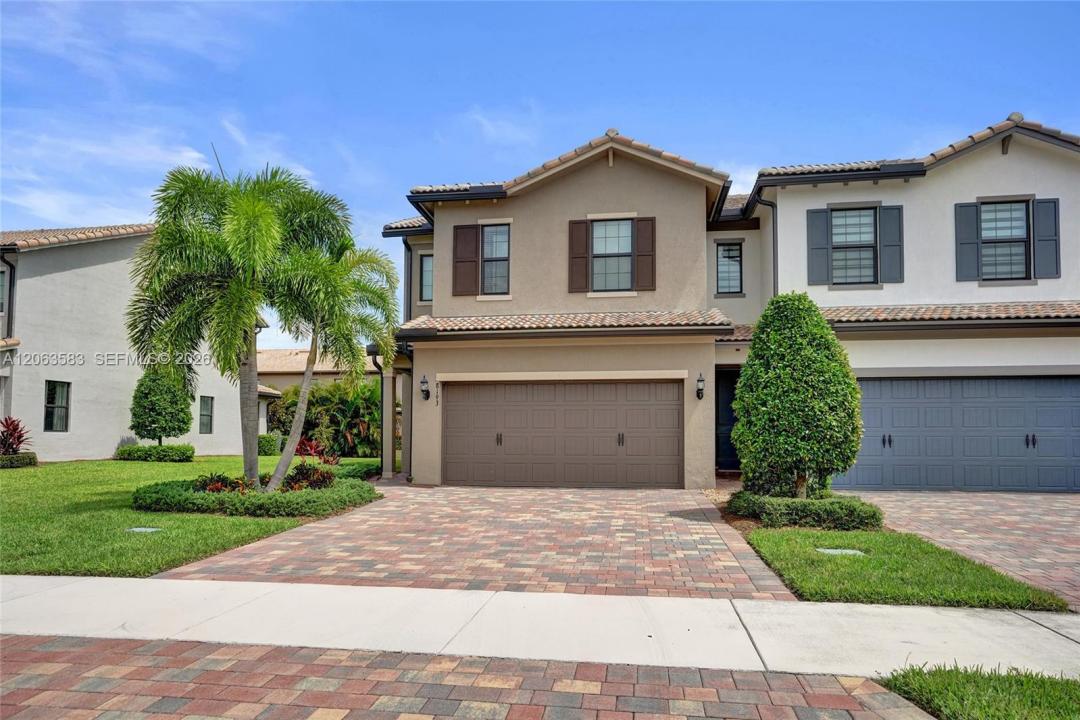
Maison de ville à louer, 8193 Cinch Way, Lake Worth, Floride 33467, États-Unis
- # MLSA12063583
- 3
- 3
176 m² (1 895 ft²)
Proposé par United Realty Group Inc
La résidence Maison de ville à louer située à 8193 Cinch Way, Lake Worth, Floride 33467, États-Unis est actuellement en location.Ce bien dispose de 3 chambres, 3 salles de bain.
Description
Don't miss this beautiful energy-efficient corner end-unit townhome built in 2022 in the sought-after guard-gated community of Fields at Gulfstream Polo. As a corner unit, you'll enjoy extra windows that fill the home with natural light along with added privacy. This spacious 3-bedroom, 2.5-bath home offers nearly 1,900 living square feet with an open floor plan, high ceilings and impact glass windows and doors throughout. The designer kitchen features stainless steel appliances, a super-sized quartz island, 42-inch cabinets, custom lighting and plenty of space for cooking and entertaining. Upstairs, the primary suite offers a tray ceiling, ceiling fan, an oversized walk-in closet and a spacious en-suite bath. Two additional bedrooms, a full bath and a separate upstairs laundry room provide convenience for everyday living. Enjoy relaxing on the open patio and the convenience of a 2-car garage plus additional driveway parking.Fields at Gulfstream Polo offers outstanding resort-style amenities including two pools, fitness center, basketball and tennis courts, playgrounds, clubhouse, jogging paths, parks and sidewalks.Conveniently located near shopping, dining, entertainment, major highways and top-rated schools. Available for a 12-month lease. This exceptional rental won't last long!
No pets permitted. Assistance animals are not pets. Reasonable accommodation requests for assistance animals will be considered in accordance with applicable fair housing laws.
Lieu
8193 Cinch Way, Lake Worth, Floride 33467, États-Unis
Caractéristiques de la propriété
Propriétés
- Superficie du bien:
176 m² (1 895 ft²) - Type: Non Meublée
- Caractéristiques: Chaufferie/ Pièce De Service/ BuanderieGaragePorche OuvertPorche/BalconÉclairage Extérieur
Parcelle/Terrain
- Superficie du terrain/lot:
425 m² (4 574 ft²)
Construction
- Année de construction: 2022
- Type de toit: En Berceau
- État: Rénové
- Construction: Construction En Blocs De Béton
Parking/Garage
- Description du garage: Ouvre-porte De Garage Automatique
Chambres
- Chambres: 3
Salles de bains
- Nombre total de salles de bain: 3
- Salles de bain complètes: 2
- Toilettes avec lavabo: 1
Autres pièces
- Types de pièces: Entrée
- Description de la cuisine: Cuisine-îlot
- Appareils électroménagers: Chauffe-eau ÉlectriqueLave-lingeCuisinièreMicro-ondesRéfrigérateurFour-auto-nettoyantBroyeur De DéchetsSèche-lingeMachine À GlaçonsLave-vaisselle
Caractéristiques intérieures
- Fenêtres: Stores/Persiennes
- Revêtement des sols: CeramiqueMoquette
Caractéristiques extérieures
- Espaces extérieurs: Porche/Balcon
- Places de parking couvertes:
Vue
- Caractéristiques: Jardin
Chauffage et climatisation
- Système de chauffage: Central
- Circuit de réfrigération: Ventilateur Au PlafondClimatisation Centrale
Services publics
- Autres commodités: ÉgoutEau Municipale
Communautaire
- Caractéristiques: Salle D'exercicePavillon/Centre CommunautaireSpaPiscineGarde À L'entrée De La PropriétéCourts De TennisCommunauté Résidentielle PrivéeSalle De Sport De L'association
Informations sur les établissements scolaires
- Lycée: Dr. Joaquin Garcia
- École Secondaire Du Premier Cycle: Woodlands
- École Élémentaire: Discovery Key