
1 449 000 $US
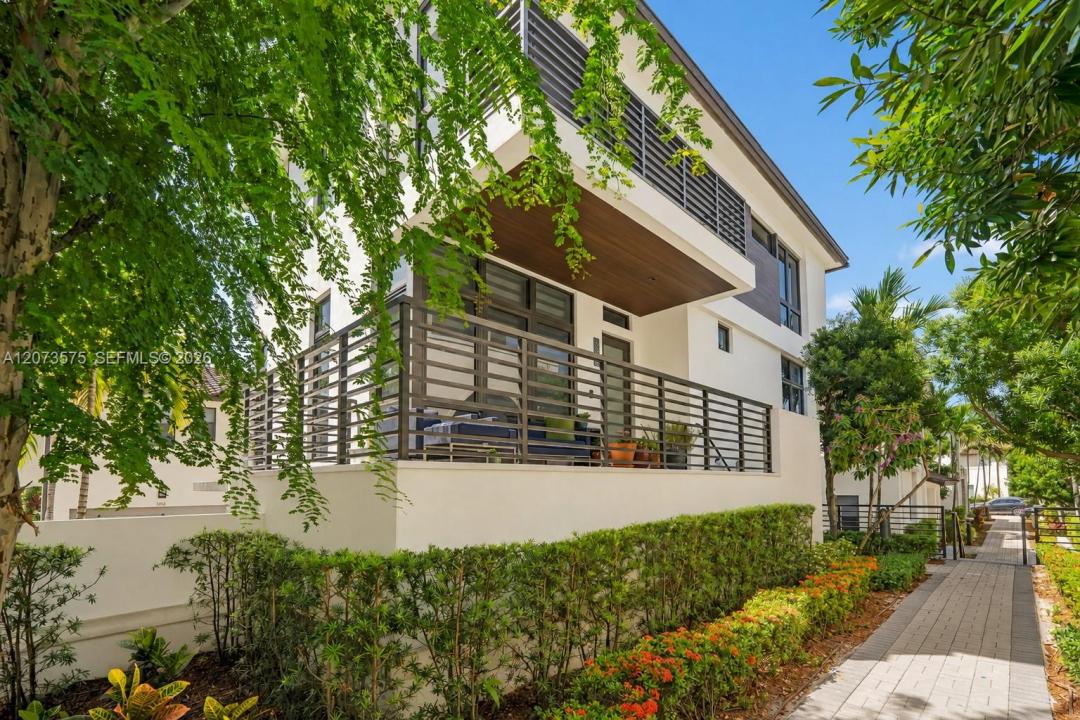
Maison unifamiliale à vendre, 8267 NW 48th St, Doral, Floride 33166, États-Unis
- # MLSA12073575
- 4
- 4
264 m² (2 844 ft²)
Proposé par Compass Florida, LLC
La résidence Maison individuelle à vendre située à 8267 NW 48th St, Doral, Floride 33166, États-Unis est actuellement en vente.Ce bien dispose de 4 chambres, 4 salles de bain.
Description
Welcome to this stunning Fiji model in Downtown Doral, offering an exceptional combination of space, upgrades, and location. The home features four bedrooms, including a fully equipped first-floor guest suite with a private entrance, separate living area with kitchenette, bedroom and bathroom—ideal for visitors or extended family. Elegant 48” x 48” porcelain tile flooring enhances the spacious interiors. Thoughtful upgrades include solar panels, an enhanced primary bathroom with upgraded shower and tub, a custom bar area, a beautifully paved and landscaped courtyard, smart-home features, automated shades, dimmer switches, and a built-out primary closet. Large walk-in closets in every bedroom and a deep two-car garage provide exceptional storage.
Enjoy being just a 2-minute walk from the clubhouse and fitness center, approximately 10 minutes from the neighborhood school, shops, restaurants, and two parks with playgrounds, and about 15 minutes from Publix. Downtown Doral offers a vibrant lifestyle surrounded by excellent shopping, diverse dining, entertainment, community events, green spaces, and renowned golf courses. Residents also enjoy convenient access to CityPlace Doral, Miami International Mall, Dolphin Mall, major highways, and Miami International Airport.
Lieu
8267 NW 48th St, Doral, Floride 33166, États-Unis
Caractéristiques de la propriété
Propriétés
- Superficie du bien:
264 m² (2 844 ft²) - Caractéristiques: Garde-mangerGaragePatio
Parcelle/Terrain
- Superficie du terrain/lot:
232 m² (2 497 ft²)
Construction
- Année de construction: 2019
- Style: 3 ÉtagesStyle ContemporainModerne
- Type de toit: Plat
- Construction: Construction En Blocs De Béton
Parking/Garage
- Description du parking: Parking Pour Visiteurs
- Description du garage: Ouvre-porte De Garage Automatique
Chambres
- Chambres: 4
Salles de bains
- Nombre total de salles de bain: 4
- Salles de bain complètes: 3
- Toilettes avec lavabo: 1
Autres pièces
- Types de pièces: Dépendances
- Description de la cuisine: Cuisine-îlot
- Appareils électroménagers: Chaudière À Eau Au GazLave-lingeCuisinièreMicro-ondesFour – MuralRéfrigérateurFour-auto-nettoyantBroyeur De DéchetsSèche-lingeLave-vaisselle
Caractéristiques intérieures
- Fenêtres: Stores/Persiennes
- Revêtement des sols: CeramiqueBois
- Plafond: Plafonds En Berceau
- Moulures: Armoires
Caractéristiques extérieures
- Espaces extérieurs: Patio
- Places de parking couvertes:
Sécurité
- Caractéristiques: Patrouille De SécuritéDétecteur De Fumées
Vue
- Caractéristiques: Jardin
Chauffage et climatisation
- Système de chauffage: Central
- Circuit de réfrigération: Climatisation Centrale
Services publics
- Autres commodités: Gaz NaturelTout-à-l'égoutEau Municipale
Communautaire
- Caractéristiques: Salle D'exercicePavillon/Centre CommunautaireAnimaux AcceptésPiscineCourts De Tennis
Informations sur les établissements scolaires
- Lycée: Ronald W. Reagan
- École Secondaire Du Premier Cycle: Ruben Dario
- École Élémentaire: Smith John I