
$US9,900
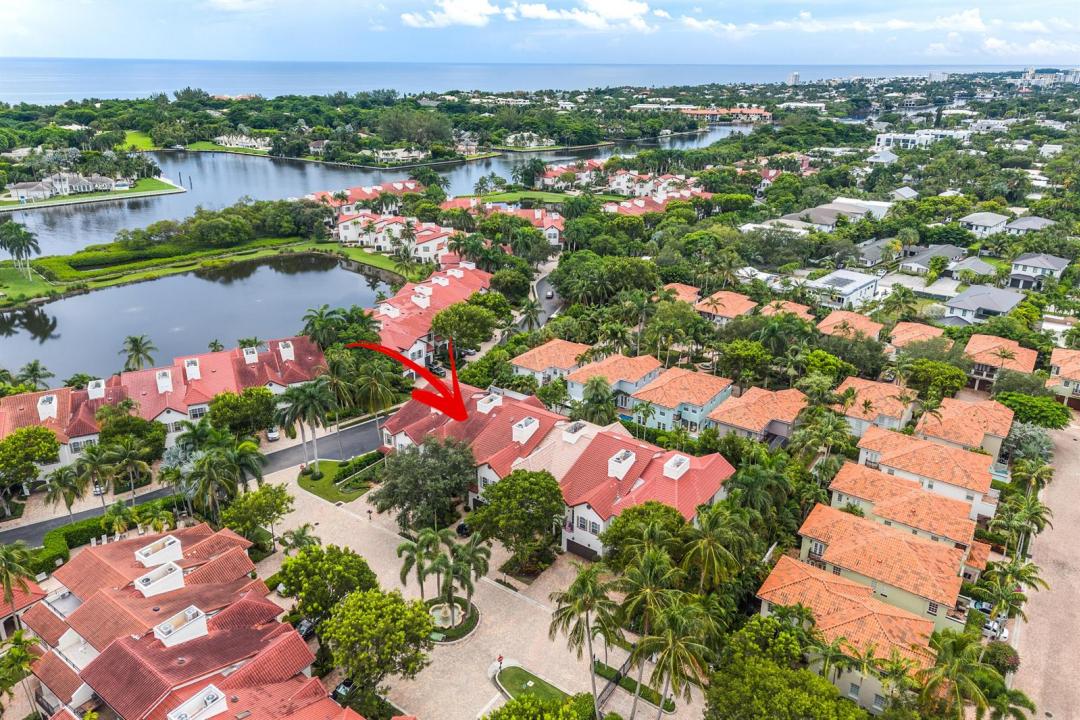
Maison de ville à louer, 828 ESTUARY Way, Delray Beach, Floride 33483, États-Unis
- # MLSB26080320
- 3
- 4
268 m² (2 884 ft²)
Proposé par The Corcoran Group
La résidence Maison de ville à louer située à 828 ESTUARY Way, Delray Beach, Floride 33483, États-Unis est actuellement en location.Ce bien dispose de 3 chambres, 4 salles de bain.
Description
Now available for an annual lease, 828 Estuary Way is a beautifully maintained three bedroom townhome in The Estuary, a gated Intracoastal community minutes from Atlantic Avenue, Downtown Delray and the beach. Enjoy a private elevator, a chef's kitchen with Sub Zero and Wolf appliances, a formal dining area, a bar nook and a private patio made for entertaining. Upstairs, wood floors lead to a primary suite with a private balcony and his and her baths, a second bedroom with its own balcony, and a flexible third bedroom, office or den. Two newer AC systems, a whole house water softener, a laundry room and a two car garage add everyday comfort. Residents enjoy two lakes, a nature preserve, a community pool and cabana, a playground and Intracoastal pier access. Life in East Delray Beach blends coastal charm with vibrant village energy. Just minutes from famed Atlantic Avenue, residents enjoy some of South Florida's best dining, boutique shopping, art galleries and lively nightlife, all within easy reach of home. Spend mornings on the sparkling public beach, afternoons on the Intracoastal, and evenings strolling the palm lined avenue to dinner under the stars. It is the relaxed, walkable, sun filled lifestyle that makes Delray Beach one of Florida's most beloved seaside towns. This home will not be sold for the next three years once rented out.
Lieu
828 ESTUARY Way, Delray Beach, Floride 33483, États-Unis
Caractéristiques de la propriété
Propriétés
- Superficie du bien:
268 m² (2 884 ft²) - Type: Non Meublée
- Caractéristiques: GarageBalconAscenseurPatioAllée De GarageDressing-room
Parcelle/Terrain
- Superficie du terrain/lot:
339 m² (3 646 ft²) - Description de la parcelle: Clôturé
Construction
- Année de construction: 2003
- Toiture: TuilesBéton
- Extérieur: Crépi
Parking/Garage
- Description du garage: Garage AttenantOuvre-porte De Garage Automatique
Chambres
- Chambres: 3
Salles de bains
- Nombre total de salles de bain: 4
- Salles de bain complètes: 3
- Toilettes avec lavabo: 1
Caractéristiques intérieures
- Portes: Porte-fenêtres
- Revêtement des sols: CeramiqueBois
- Bar: Bar
Caractéristiques extérieures
- Espaces extérieurs: BalconPatio
- Places de parking couvertes:
Piscine et spa
- Piscine: Piscine Privée
Terrain de loisirs et de sport
- Terrain de loisirs et de sport: Barbecue
Sécurité
- Caractéristiques: Alarme Anti-cambriolageDétecteur De Fumées
Vue
- Caractéristiques: Jardin
Chauffage et climatisation
- Système de chauffage: ÉlectriquePar Zone
- Circuit de réfrigération: Ventilateur Au PlafondÉlectriqueClimatisation CentralePar Zone
Services publics
- Système de télécommunication: Cablage Disponible
- Autres commodités: ÉgoutÉgout Disponible Hors SiteTout-à-l'égout
Communautaire
- Caractéristiques: Résidence Clôturée Avec GardienAnimaux AcceptésAscenseurPiscineGarde À L'entrée De La Propriété
Informations sur les établissements scolaires
- Lycée: Atlantic
- École Secondaire Du Premier Cycle: Carver; G.W.