
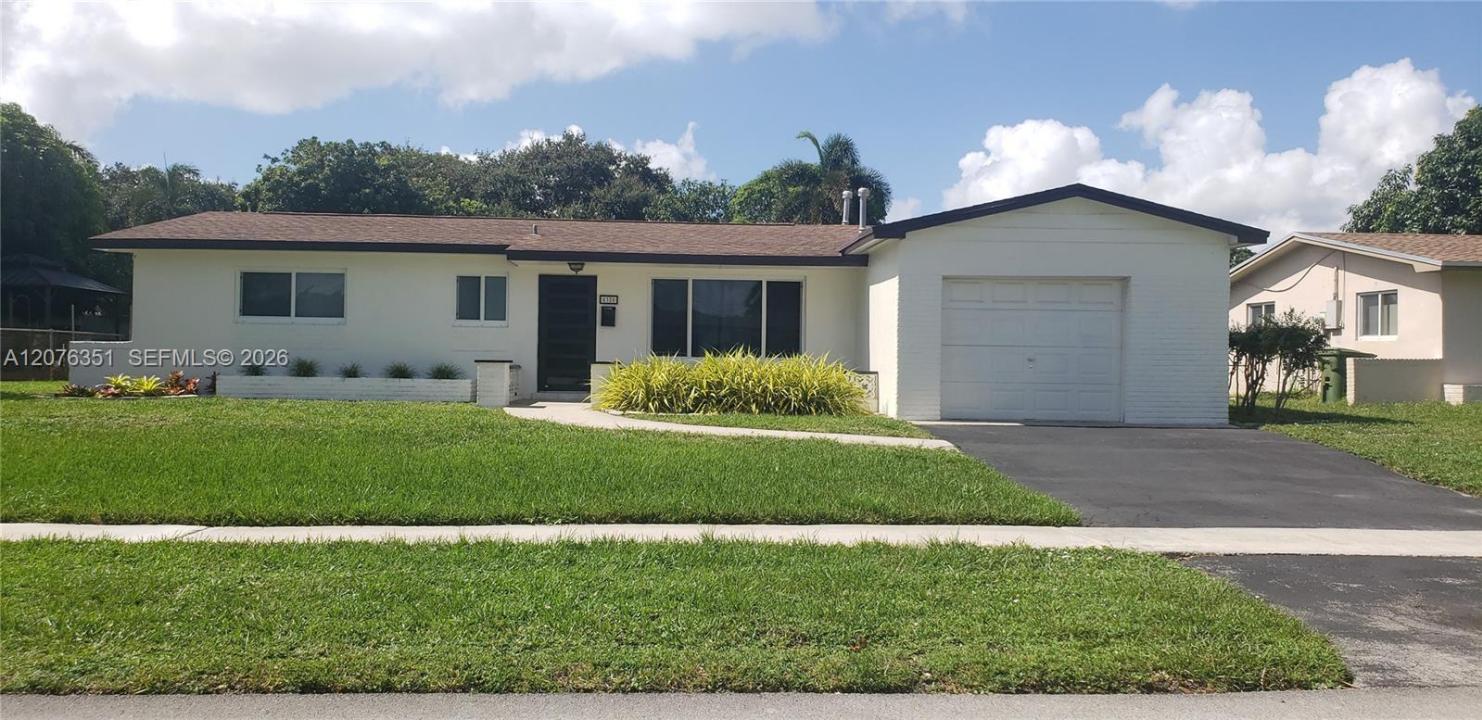
615 000 $US
Ferme à vendre, 8320 NW 24th Ct, Pembroke Pines, Floride 33024, États-Unis
- # MLSA12076351
- 3
- 2
150 m² (1 618 ft²)
Proposé par Century 21 King Realty
La résidence Exploitation agricole à vendre située à 8320 NW 24th Ct, Pembroke Pines, Floride 33024, États-Unis est actuellement en vente.Ce bien dispose de 3 chambres, 2 salles de bain.
Description
Pride of ownership shines throughout this well-maintained 3-bedroom, 2-bath single-family home in the Pasadena Lakes community of Pembroke Pines. Built in 1969 and lovingly cared for, this approximately 1,618 sq ft residence sits on a generous 8,000 sq ft lot and features a refreshing pool for Florida living.
Major systems and protective upgrades provide peace of mind and long-term value: hurricane impact windows (2019), impact garage door (2020), impact doors (2021), new roof (2021), A/C air handler and exterior compressor (2020), pool pump (2019), and pool filter cylinder (2023). Fresh exterior paint (2023) and newly painted interiors (2026) keep the home looking bright and cared for.
While the home will benefit from some interior updates to suit modern tastes, the solid structure, recent high-impact protections, and consistent maintenance make it an excellent opportunity for buyers ready to personalize.
Enjoy convenient Pembroke Pines location with easy access to shopping, dining, schools, and major roadways no HOA. A true pride-of-ownership property waiting for its next chapter. No blind offers.
This property is being sold in its present “as-is” condition. Seller will make no repairs. Buyer has the right to conduct inspections. A true pride-of-ownership property waiting for its next chapter.
Lieu
8320 NW 24th Ct, Pembroke Pines, Floride 33024, États-Unis
Caractéristiques de la propriété
Propriétés
- Superficie du bien:
150 m² (1 618 ft²) - Type: Non Meublée
- Caractéristiques: GrenierGaragePatioAllée De GarageCoin Lessive Dans Le Garage
Parcelle/Terrain
- Superficie du terrain/lot:
743 m² (8 001 ft²) - Description de la parcelle: Clôturé
Construction
- Année de construction: 1969
- Toiture: Bardeau
- Construction: Construction En Blocs De Béton
Parking/Garage
- Description du garage: Garage Attenant
Chambres
- Chambres: 3
Salles de bains
- Nombre total de salles de bain: 2
- Salles de bain complètes: 2
Autres pièces
- Types de pièces: Salle Familiale
- Appareils électroménagers: Chaudière À Eau Au GazLave-lingeCuisinièreMicro-ondesRéfrigérateurSèche-lingeLave-vaisselle
- Description de la buanderie: Coin Lessive Dans Le Garage
Caractéristiques intérieures
- Fenêtres: Tentures/rideauxStores/Persiennes
- Revêtement des sols: MoquetteTerre Cuite Terrazo
Caractéristiques extérieures
- Espaces extérieurs: Patio
- Places de parking couvertes:
Piscine et spa
- Piscine: L'équipement ResteEnterréeBéton
Terrain de loisirs et de sport
- Terrain de loisirs et de sport: Piscine
Chauffage et climatisation
- Système de chauffage: Chauffage Au Gaz
- Circuit de réfrigération: Ventilateur Au PlafondClimatisation Centrale
Services publics
- Autres commodités: Tout-à-l'égoutEau Municipale
Communautaire
- Caractéristiques: Animaux Acceptés
Informations sur les établissements scolaires
- Lycée: Mcarthur
- École Secondaire Du Premier Cycle: Pines
- École Élémentaire: Pasadena Lakes