
500 000 $US
Ferme à vendre, 8353 Huntsman Place, Boca Raton, Floride 33433, États-Unis
- # MLSB26015567
- 3
- 2
150 m² (1 610 ft²)
Proposé par RE/MAX Direct
La résidence Exploitation agricole à vendre située à 8353 Huntsman Place, Boca Raton, Floride 33433, États-Unis est actuellement en vente.Ce bien dispose de 3 chambres, 2 salles de bain.
Description
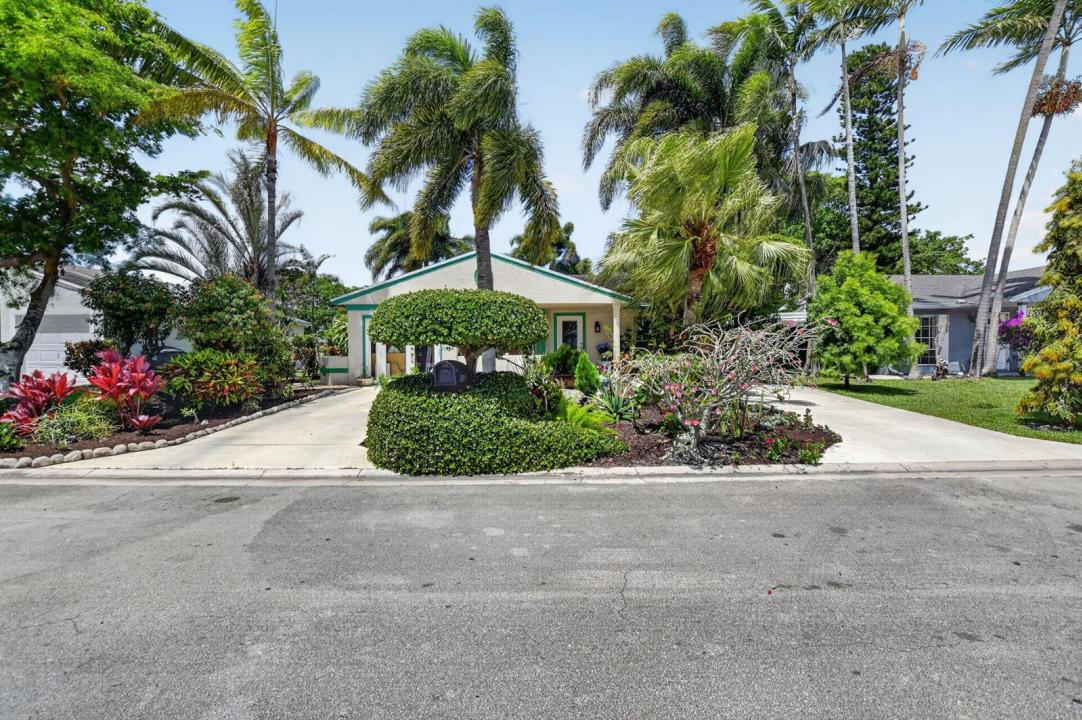
Beautifully maintained single-story home in Boca Raton featuring complete impact glass, a circular driveway, flexible layout, low HOA, and a peaceful waterfront setting. Surrounded by lush tropical landscaping and mature palms, the home offers inviting curb appeal and a warm indoor-outdoor lifestyle. Inside, you'll find spacious living areas, tile flooring through much of the home, comfortable bedrooms, and a versatile bonus room ideal for a den, office, hobby room, or additional sitting area. The oversized screened patio is a standout feature, offering the perfect place to relax or entertain while enjoying the beautifully landscaped surroundings, water view, and walking path. Major updates include a 2020 AC, 2020 water heater, and 2007 roof. Residents enjoy community amenities including pool and tennis courts, with leasing permitted subject to association approval, all conveniently located near shopping, dining, parks, and highly rated area schools including Hammock Pointe Elementary, Omni Middle, and Spanish River Community High.
Lieu
8353 Huntsman Place, Boca Raton, Floride 33433, États-Unis
Caractéristiques de la propriété
Propriétés
- Superficie du bien:
150 m² (1 610 ft²) - Caractéristiques: Véranda GrillagéeGaragePatioAllée De GarageCoin Lessive Dans Le Garage
- Lieu: Vue Sur L'eau
Parcelle/Terrain
- Superficie du terrain/lot:
560 m² (6 026 ft²) - Front d'eau: 15 m
- Description de la parcelle: Clôturé
Construction
- Année de construction: 1984
- Toiture: De CompositionComposition/bardeauBardeau
- Construction: CharpenteEncadrement & Stuc
- Extérieur: Crépi
Parking/Garage
- Description du garage: Garage Attenant
Chambres
- Chambres: 3
Salles de bains
- Nombre total de salles de bain: 2
- Salles de bain complètes: 2
Autres pièces
- Types de pièces: Salle Familiale
- Appareils électroménagers: Lave-lingeCuisinièreMicro-ondesFour – MuralRéfrigérateurFour-auto-nettoyantSèche-lingeLave-vaisselle
- Description de la buanderie: Coin Lessive Dans Le Garage
Caractéristiques intérieures
- Portes: Porte-fenêtres
- Fenêtres: Tentures/rideauxStores/PersiennesFenêtre À Tabatière
- Revêtement des sols: CeramiqueMoquette
- Plafond: Plafonds VoutésPlafonds En Berceau
Caractéristiques extérieures
- Espaces extérieurs: Véranda GrillagéePatio
- Allée de garage: Allée - Circulaire
- Places de parking couvertes:
Piscine et spa
- Piscine: Piscine Privée
Accès à l'eau et navigation
- sur l'eau: Étang
Vue
- Caractéristiques: Vue Sur Le LacVue Sur ÉtangJardinVue Sur L'eau
Chauffage et climatisation
- Système de chauffage: Électrique
- Circuit de réfrigération: Ventilateur Au PlafondÉlectriqueClimatisation Centrale
Services publics
- Système de télécommunication: Cablage Disponible
- Autres commodités: ÉgoutPublicTout-à-l'égout
Communautaire
- Caractéristiques: Animaux AcceptésPiscineCourts De Tennis
Informations sur les établissements scolaires
- Lycée: Spanish River Community
- École Secondaire Du Premier Cycle: Omni
- École Élémentaire: Hammock Pointe