
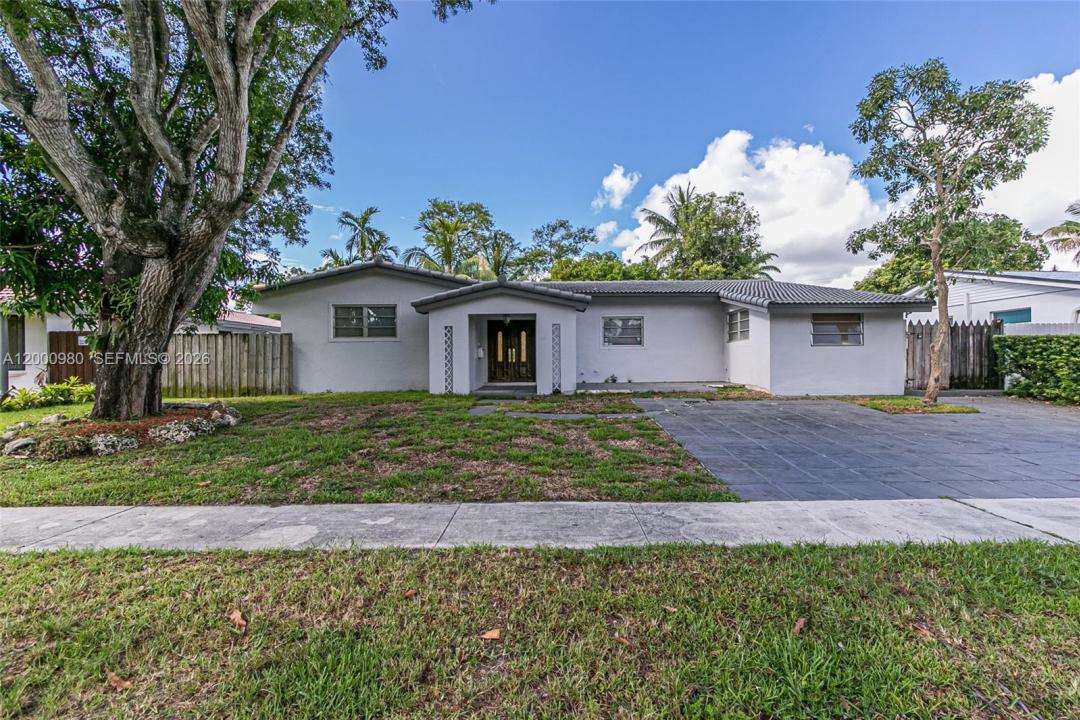
949 000 $US
Maison unifamiliale à vendre, 840 NE 182nd Ter, North Miami Beach, Floride 33162, États-Unis
- # MLSA12000980
- 4
- 2
218 m² (2 345 ft²)
Proposé par Majestic Prime Realty, Inc
La résidence Maison individuelle à vendre située à 840 NE 182nd Ter, North Miami Beach, Floride 33162, États-Unis est actuellement en vente.Ce bien dispose de 4 chambres, 2 salles de bain.
Description
Beautifully renovated 4-bedroom, 2-bathroom single-family home in North Miami Beach featuring a modern open layout with high-end finishes throughout. The home offers a spacious living and dining area with custom ceiling detail, a sleek updated kitchen, and stylish bathrooms.
The primary bedroom includes a private en-suite bathroom, providing added comfort and privacy. Bright interiors with plenty of natural sunlight and a clean, modern design make this a true move-in ready home.
Additional features include a versatile flex space, ideal for use as an office, playroom, gym, or additional living area, along with a separate laundry room for added convenience.
Situated on a generous lot with ample parking and plenty of room for a pool, offering great potential to create your ideal outdoor space. Located in a quiet residential setting with no HOA, this property offers added flexibility and freedom.
Conveniently located near major highways, shopping, dining, and houses of worship, providing easy access to everyday essentials while maintaining a peaceful neighborhood feel.
Perfect for end users or investors seeking a turnkey property in a desirable and well-connected area.
Lieu
840 NE 182nd Ter, North Miami Beach, Floride 33162, États-Unis
Caractéristiques de la propriété
Propriétés
- Superficie du bien:
218 m² (2 345 ft²) - Type: Non Meublée
- Caractéristiques: Pièce Pour PiscineAllée De GarageCoin Lessive Dans Le Garage
Parcelle/Terrain
- Superficie du terrain/lot:
843 m² (9 075 ft²) - Description de la parcelle: Clôturé
Construction
- Année de construction: 1961
- Construction: Construction En Blocs De BétonBéton/Bloc
Parking/Garage
- Description du garage: Garage Attenant
Chambres
- Chambres: 4
Salles de bains
- Nombre total de salles de bain: 2
- Salles de bain complètes: 2
Autres pièces
- Types de pièces: Salle FamilialeSalle De Détente/Bibliothèque/Bureau
- Appareils électroménagers: Lave-lingeCuisinièreRéfrigérateurFour-auto-nettoyantSèche-lingeMachine À GlaçonsLave-vaisselle
- Description de la buanderie: Coin Lessive Dans Le Garage
Caractéristiques intérieures
- Revêtement des sols: CeramiqueVinyle
Vue
- Caractéristiques: Jardin
Chauffage et climatisation
- Système de chauffage: ÉlectriqueCentral
- Circuit de réfrigération: Ventilateur Au PlafondÉlectriqueClimatisation Centrale
Services publics
- Autres commodités: Tout-à-l'égoutEau Municipale
Communautaire
- Caractéristiques: Animaux AcceptésCommunauté Résidentielle Privée