
9 500 $US
Appartement à louer, 840 Ocean Drive 1001, Juno Beach, Floride 33408, États-Unis
- # MLSB26067823
- 3
- 2
159 m² (1 716 ft²)
Proposé par Illustrated Properties
La résidence Appartement à louer située à 840 Ocean Drive 1001, Juno Beach, Floride 33408, États-Unis est actuellement en location.Ce bien dispose de 3 chambres, 2 salles de bain.
Description
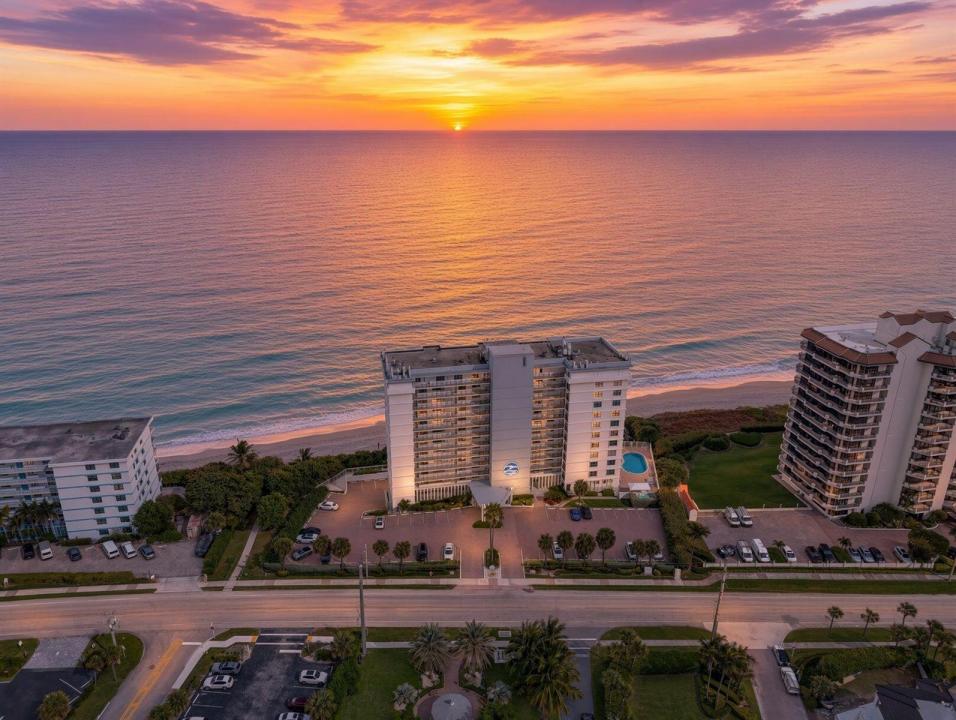
This stunning furnished annual rental at 840 Ocean Drive is an exceptional 3-bedroom, 2-bath end residence with breathtaking ocean views and beautiful western vistas. Photos simply do not capture the feeling of this home when you walk through the door. This property is completely renovated and reimagined, walls were removed, the floor plan was reconfigured, you will appreciate the quality, design and every detail which was thoughtfully transformed to create a sophisticated, luxurious and highly livable coastal retreat. Step outside your door and enjoy the beauty of Juno Beach and the Atlantic Ocean, with the residence perched on the 10th floor for spectacular elevated views, plus the convenience and security of underground resident parking. Walking distance to restaurants and shopping .... Juno Beach is one of Palm Beach County's most desirable coastal communities, offering a relaxed, sophisticated beach lifestyle while being remarkably convenient to everything. Exceptional restaurants, shopping, golf, Jupiter, Palm Beach Gardens and the PGA corridor are all just minutes away, including the PBI airport.
Lieu
840 Ocean Drive 1001, Juno Beach, Floride 33408, États-Unis
Caractéristiques de la propriété
Propriétés
- Superficie du bien:
159 m² (1 716 ft²) - Type: Meublé
- Caractéristiques: Chaufferie/ Pièce De Service/ BuanderieGarageBalconChambres SéparéesAllée De GarageDressing-room
- Lieu: Accès À La Plage Vue Sur L'eau
Construction
- Année de construction: 1973
Parking/Garage
- Description du parking: Parking CouvertAssigné
- Description du garage: Garage Attenant
Chambres
- Chambres: 3
Salles de bains
- Nombre total de salles de bain: 2
- Salles de bain complètes: 2
- Détails: Miroirs Sur Mesure
Autres pièces
- Types de pièces: Salle FamilialeBuanderie
- Description de la cuisine: Cuisine-îlot
- Appareils électroménagers: Chauffe-eau ÉlectriqueLave-lingeMicro-ondesFour – MuralRéfrigérateurFour-auto-nettoyantBroyeur De DéchetsSèche-lingeMachine À GlaçonsLave-vaisselle
Caractéristiques intérieures
- Revêtement des sols: CeramiqueBoisVinyleBéton
- Moulures: Armoires
- Bar: Petit Bar Avec ÉvierBar
Caractéristiques extérieures
- Espaces extérieurs: Balcon
- Places de parking couvertes:
Piscine et spa
- Piscine: Piscine Privée
Sécurité
- Caractéristiques: Système Anti-incendieExtincteurs D'incendieDétecteur De Fumées
Vue
- Caractéristiques: Vue Sur L'océanFace À L'océanVue Sur L'eau
Chauffage et climatisation
- Système de chauffage: Central
- Circuit de réfrigération: Ventilateur Au PlafondClimatisation Centrale
Services publics
- Autres commodités: ÉgoutTout-à-l'égout
Communautaire
- Caractéristiques: AscenseurPiscine
Informations sur les établissements scolaires
- Lycée: William T Dwyer
- École Secondaire Du Premier Cycle: Howell L. Watkins