
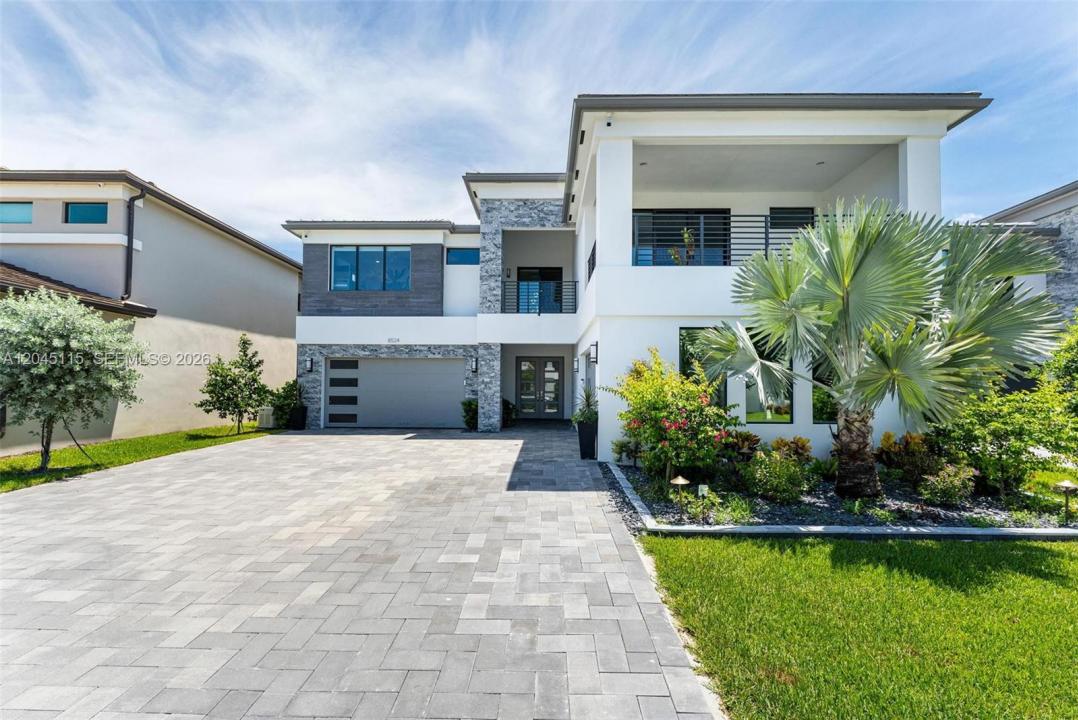
2 999 999 $US
Maison unifamiliale à vendre, 8524 Shoreacres St, Boca Raton, Floride 33434, États-Unis
- # MLSA12045115
- 5
- 8
501 m² (5 393 ft²)
Proposé par Global Life Realty, LLC
La résidence Maison individuelle à vendre située à 8524 Shoreacres St, Boca Raton, Floride 33434, États-Unis est actuellement en vente.Ce bien dispose de 5 chambres, 8 salles de bain.
Description
Experience refined South Florida living in this stunning contemporary residence located in the prestigious Lotus Palm community. Built in 2023, this impressive two-story home offers over 5,300 square feet of thoughtfully designed living space with 5 spacious bedrooms, 6 full bathrooms, and 2 half baths.
Designed for both everyday comfort and elegant entertaining, the open-concept floor plan features soaring ceilings, expansive living areas, a chef-inspired gourmet kitchen with premium finishes, and seamless indoor-outdoor living. The luxurious primary suite offers a private retreat with a spa-inspired bath and oversized walk-in closets.
Step outside to your private resort-style backyard featuring a sparkling pool, covered patio, and beautifully landscaped grounds—perfect for relaxing or hosting family and friends.
Additional highlights include a media room, loft, multiple flexible living spaces, a spacious garage, impact windows and doors, and high-end finishes throughout.
Residents of Lotus Palm enjoy access to world-class amenities, including a spectacular clubhouse, resort-style pools, fitness center, tennis and pickleball courts, restaurant, playgrounds, and more. Ideally located near top-rated schools, shopping, dining, entertainment, and major highways, this exceptional home offers the perfect blend of luxury, comfort, and convenience.
Lieu
8524 Shoreacres St, Boca Raton, Floride 33434, États-Unis
Caractéristiques de la propriété
Propriétés
- Superficie du bien:
501 m² (5 393 ft²) - Caractéristiques: Garde-mangerChaufferie/ Pièce De Service/ BuanderieGarageBalconPatioAllée De Garage
- Lieu: Vue Sur L'eau
Parcelle/Terrain
- Superficie du terrain/lot:
835 m² (8 984 ft²)
Construction
- Année de construction: 2023
- Style: Style ContemporainModerne
- Construction: Béton/Bloc
Parking/Garage
- Description du garage: Ouvre-porte De Garage Automatique
Chambres
- Chambres: 5
Salles de bains
- Nombre total de salles de bain: 8
- Salles de bain complètes: 6
- Toilettes avec lavabo: 2
Caractéristiques intérieures
- Revêtement des sols: BoisCarrelage Au Sol
- Plafond: Plafonds En Berceau
- Moulures: Armoires
Caractéristiques extérieures
- Espaces extérieurs: BalconPatio
- Places de parking couvertes:
Piscine et spa
- Piscine: Enterrée
Accès à l'eau et navigation
- sur l'eau: Lac
Terrain de loisirs et de sport
- Terrain de loisirs et de sport: Piscine
Vue
- Caractéristiques: Vue Sur Le Lac
Chauffage et climatisation
- Système de chauffage: Central
- Circuit de réfrigération: Climatisation Centrale
Services publics
- Autres commodités: Tout-à-l'égoutEau Municipale
Communautaire
- Caractéristiques: Salle D'exercicePavillon/Centre CommunautairePiscineCourts De TennisCommunauté Résidentielle Privée