
2 150 000 $US
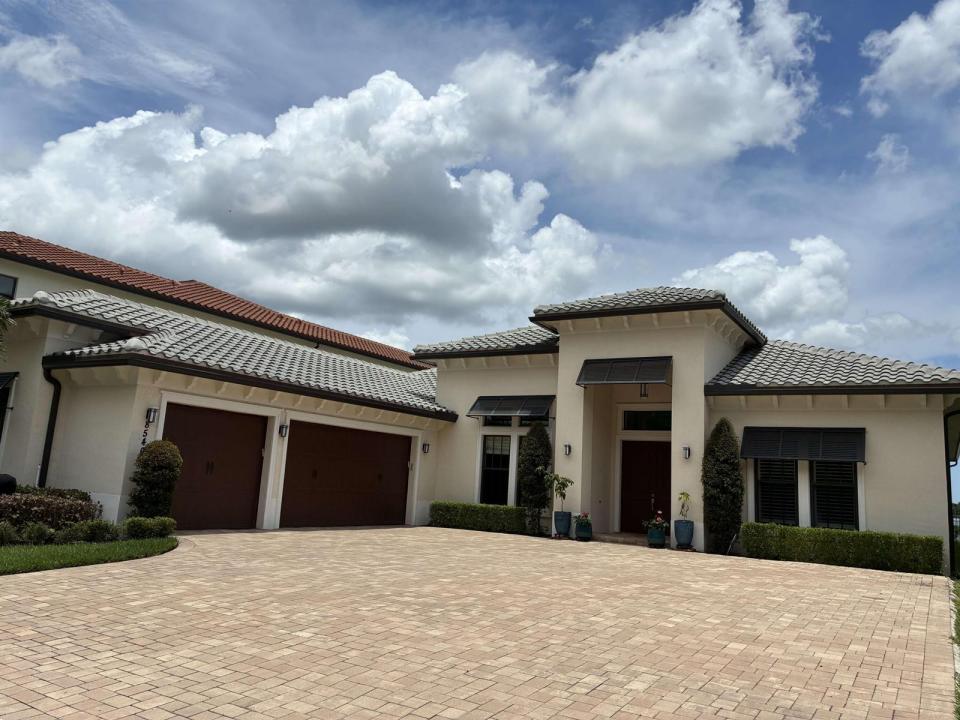
Maison unifamiliale à vendre, 8540 W Parkland Bay Trail, Parkland, Floride 33076, États-Unis
- # MLSB26049795
- 4
- 5
378 m² (4 069 ft²)
Proposé par ByOwner.Com
La résidence Maison individuelle à vendre située à 8540 W Parkland Bay Trail, Parkland, Floride 33076, États-Unis est actuellement en vente.Ce bien dispose de 4 chambres, 5 salles de bain.
Description
The largest single-story house in on the shore of the biggest lake in Broward County! 4069 SQ ft of living space with 13' ceilings, spectacular views, 4 bedrooms, 4 full and 1 half bathrooms. Flexible open floor plan accommodating a formal dining room, office and endless recreational space. Over $350K in upgrades including a unique layout change creating an expanded, self-contained mother-in-law suite out of the original largest guest bedroom, complete with full kitchen (perfect for a kosher setup or for extra cooking area capacity)! Main kitchen has French cabinetry with Italian doors and Spanish tile backsplash. All lower cabinets have pullout drawers (not hard-to-reach fixed shelves). All counters are highest grade quartz with center island waterfall. The main kitchen centerpiece is all-Viking, top of the line appliances, including an under-counter wine fridge and separate built-in freezer and fridge units. Custom lighting and ceiling fans in every room. No carpeted floors - all tile in every room. Most windows have top-of-the-line plantation shutters with hidden hinges. Outside Florida room is enclosed with a mesh screen to keep unwanted pests out of your outdoor relaxation space. A spacious attached 3-car oversized garage and a driveway easily accommodating up to 8 cars provide ample vehicle room for your family ang guests
Lieu
8540 W Parkland Bay Trail, Parkland, Floride 33076, États-Unis
Caractéristiques de la propriété
Propriétés
- Superficie du bien:
378 m² (4 069 ft²) - Caractéristiques: GarageAllée De Garage
- Lieu: Vue Sur L'eau
Parcelle/Terrain
- Superficie du terrain/lot:
1 115 m² (12 000 ft²)
Construction
- Année de construction: 2022
- Toiture: Tuiles
- Construction: Construction En Blocs De BétonConstruction À Dalle
Parking/Garage
- Description du garage: Garage Attenant
Chambres
- Chambres: 4
Salles de bains
- Nombre total de salles de bain: 5
- Salles de bain complètes: 4
- Toilettes avec lavabo: 1
Caractéristiques intérieures
- Revêtement des sols: Ceramique
Piscine et spa
- Piscine: Piscine Privée
Vue
- Caractéristiques: Vue Sur Le LacVue Sur L'eau
Chauffage et climatisation
- Système de chauffage: Central
- Circuit de réfrigération: Ventilateur Au PlafondClimatisation Centrale
Services publics
- Autres commodités: Gaz NaturelÉgoutPublicÉgout Disponible Hors SiteTout-à-l'égout
Communautaire
- Caractéristiques: Salle D'exercicePavillon/Centre CommunautaireAnimaux AcceptésPiscineCourts De TennisCommunauté Résidentielle PrivéeSalle De Sport De L'association
Informations sur les établissements scolaires
- Lycée: Marjory Stoneman Douglas
- École Secondaire Du Premier Cycle: Westglades
- École Élémentaire: Park Trails