
1 349 000 $US
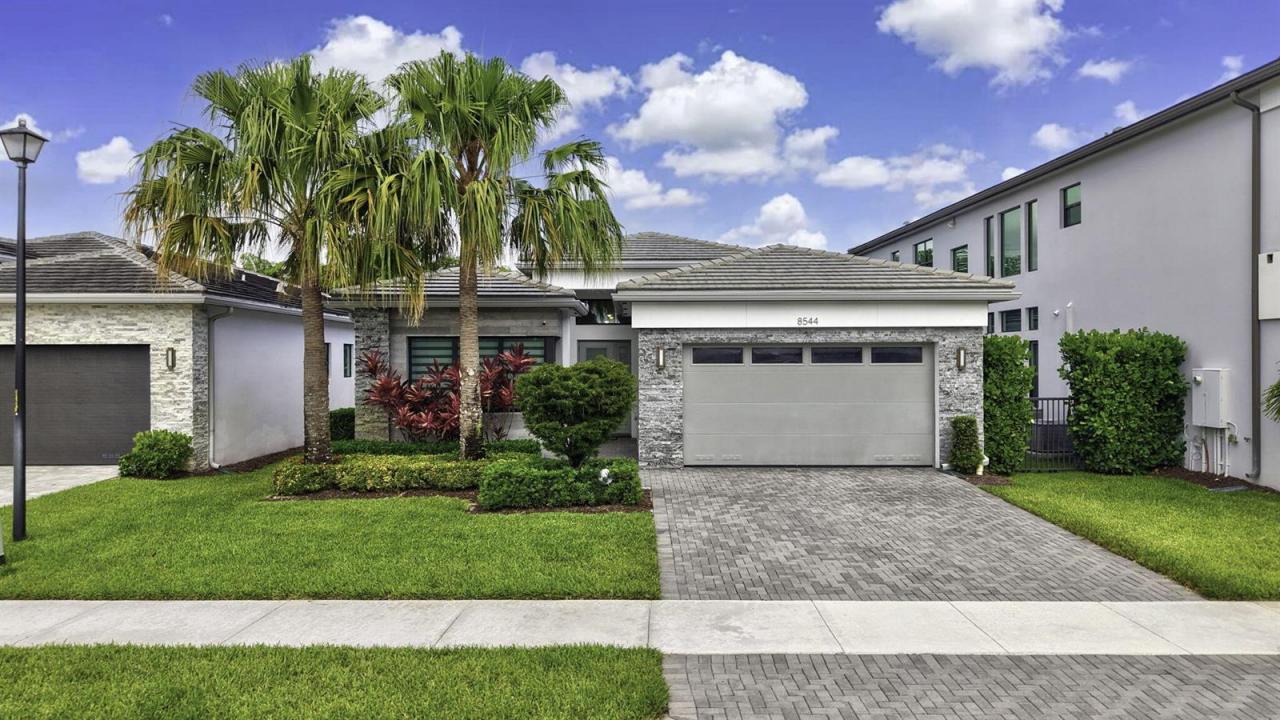
Maison unifamiliale à vendre, 8544 Apple Falls Lane, Boca Raton, Floride 33496, États-Unis
- # MLSB26041332
- 3
- 3
208 m² (2 240 ft²)
Proposé par One Sotheby's International Realty
La résidence Maison individuelle à vendre située à 8544 Apple Falls Lane, Boca Raton, Floride 33496, États-Unis est actuellement en vente.Ce bien dispose de 3 chambres, 3 salles de bain.
Description
Experience refined contemporary living in this stunning Maui model located within the prestigious gated community of Lotus in Boca Raton. Showcasing 3 bedrooms, 3 full bathrooms, a private den, and thoughtfully designed living spaces, this exceptional residence offers the perfect balance of sophistication, comfort, and resort-inspired living. Upon entry, soaring ceilings, abundant natural light, and elegant designer finishes create an immediate sense of luxury. The expansive open-concept floor plan is ideal for both everyday living and entertaining, seamlessly connecting the great room, dining area, and gourmet chef's kitchen. Step outside to enjoy South Florida's year-round sunshine from the private backyard, offering ample space for outdoor dining, relaxation, and future customization. Residents of Lotus enjoy access to an extraordinary array of resort-style amenities, including a spectacular clubhouse, resort pool, state-of-the-art fitness center, indoor and outdoor basketball courts, tennis and pickleball courts, children's splash park, playground, restaurant, and a vibrant social calendar. Ideally located near Boca Raton's finest shopping, dining, entertainment, top-rated schools, and major transportation corridors, this exceptional residence presents a rare opportunity to enjoy one of South Florida's most sought-after luxury lifestyles.
Lieu
8544 Apple Falls Lane, Boca Raton, Floride 33496, États-Unis
Caractéristiques de la propriété
Propriétés
- Superficie du bien:
208 m² (2 240 ft²) - Caractéristiques: Garde-mangerChaufferie/ Pièce De Service/ BuanderieGaragePatioChambres SéparéesAllée De GarageDressing-room
Parcelle/Terrain
- Superficie du terrain/lot:
655 m² (7 048 ft²)
Construction
- Année de construction: 2020
- Toiture: Tuiles
- Construction: Construction En Blocs De BétonPierres
Parking/Garage
- Description du garage: Garage Attenant
Chambres
- Chambres: 3
Salles de bains
- Nombre total de salles de bain: 3
- Salles de bain complètes: 3
Autres pièces
- Types de pièces: Salle De Détente/Bibliothèque/BureauEntréeSalle À Manger FormelleBuanderie
- Description de la cuisine: Cuisine-îlot
- Appareils électroménagers: CongélateurChaudière À Eau Au GazLave-lingeCuisinièreMicro-ondesRéfrigérateurBroyeur De DéchetsSèche-lingePurificateur D'eauAdoucisseur D'eauLave-vaisselle
Caractéristiques intérieures
- Revêtement des sols: Ceramique
- Moulures: Armoires
Caractéristiques extérieures
- Espaces extérieurs: Patio
- Places de parking couvertes:
Piscine et spa
- Piscine: Piscine Privée
- Spa: Baignoire
Sécurité
- Caractéristiques: Alarme IncendieDétecteur De Fumées
Chauffage et climatisation
- Système de chauffage: Central
- Eau chaude: Chauffe-eau Au Gaz Naturel
- Circuit de réfrigération: Ventilateur Au PlafondClimatisation Centrale
Services publics
- Système de télécommunication: Cablage Disponible
- Autres commodités: Gaz NaturelÉgoutPublicÉgout Disponible Hors SiteTout-à-l'égout
Communautaire
- Caractéristiques: Salle D'exercicePavillon/Centre CommunautaireAnimaux AcceptésSpaPiscineCourts De TennisSalle De Sport De L'association
Informations sur les établissements scolaires
- Lycée: Olympic Heights Community High
- École Secondaire Du Premier Cycle: Eagles Landing
- École Élémentaire: Whispering Pines