
1 015 000 $US
Maison unifamiliale à vendre, 85 Gables Blvd, Weston, Floride 33326, États-Unis
- # MLSA12041466
- 5
- 4
257 m² (2 767 ft²)
Proposé par Brickell Brokers LLC
La résidence Maison individuelle à vendre située à 85 Gables Blvd, Weston, Floride 33326, États-Unis est actuellement en vente.Ce bien dispose de 5 chambres, 4 salles de bain.
Description
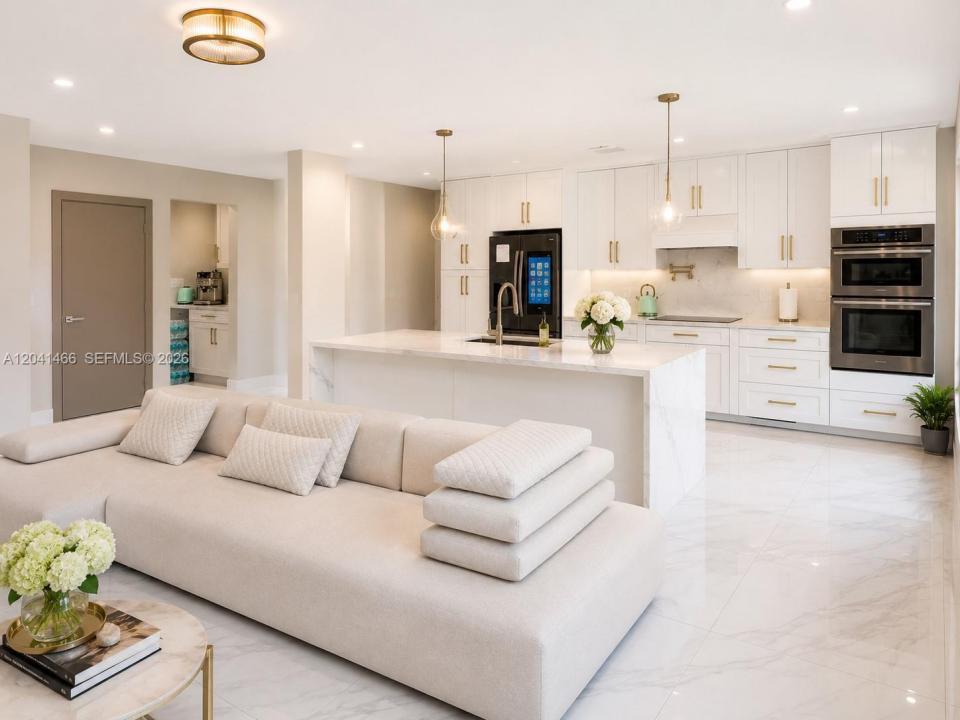
Completely remodeled in 2026, this rare five-bedroom, four full bathroom single-family home blends modern luxury with exceptional comfort. Featuring a highly desirable layout, the home showcases brand-new bathrooms, designer lighting, new European interior doors, and upgraded appliances, including a new A/C system.
The sparkling refinished Diamond Bright pool, relaxing jacuzzi, and brand-new travertine deck create a true resort-style backyard experience. The roof has also been updated and remains under warranty for added peace of mind.
Inside, the stunning chef’s kitchen is centered around an oversized quartz island with dramatic waterfall edges and abundant storage. Oversized neutral tile flooring and a sleek water vapor electric fireplace add warmth and sophistication throughout the living spaces. Additional upgrades include a new laundry area and natural gas water heater.
The low HOA fee of just $162/month includes access to Bonaventure Town Center, offering resort-style amenities such as two pools, tennis courts, a fitness center, clubhouse, and more.
Located within a top-rated A-school district, this exceptional home is offered with chandeliers, TV's (if needed). Furniture is negotiable. Move-in ready.
Lieu
85 Gables Blvd, Weston, Floride 33326, États-Unis
Caractéristiques de la propriété
Propriétés
- Superficie du bien:
257 m² (2 767 ft²) - Type: Meublé
- Caractéristiques: GarageAllée De GarageÉclairage Extérieur
Parcelle/Terrain
- Superficie du terrain/lot:
539 m² (5 806 ft²)
Construction
- Année de construction: 1996
- Construction: Construction En Blocs De Béton
Parking/Garage
- Description du garage: Garage AttenantOuvre-porte De Garage Automatique
Chambres
- Chambres: 5
Salles de bains
- Nombre total de salles de bain: 4
- Salles de bain complètes: 4
Caractéristiques intérieures
- Revêtement des sols: Ceramique
Piscine et spa
- Piscine: Enterrée
Terrain de loisirs et de sport
- Terrain de loisirs et de sport: PiscineBarbecue
Sécurité
- Caractéristiques: Alarme Incendie
Vue
- Caractéristiques: Vue Sur La Piscine
Chauffage et climatisation
- Système de chauffage: Central
- Circuit de réfrigération: Climatisation Centrale
Services publics
- Autres commodités: Tout-à-l'égoutEau Municipale
Communautaire
- Caractéristiques: Pavillon/Centre CommunautaireAnimaux AcceptésPiscineCourts De Tennis
Informations sur les établissements scolaires
- Lycée: Western
- École Secondaire Du Premier Cycle: Tequesta Trace
- École Élémentaire: Eagle Point