
510 000 $US
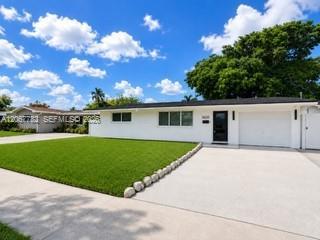
Maison unifamiliale à vendre, 8600 Taft St, Pembroke Pines, Floride 33024, États-Unis
- # MLSA12067782
- 3
- 2
83 m² (897 ft²)
Proposé par RE/MAX 5 Star Realty
La résidence Maison individuelle à vendre située à 8600 Taft St, Pembroke Pines, Floride 33024, États-Unis est actuellement en vente.Ce bien dispose de 3 chambres, 2 salles de bain.
Description
Beautifully updated 3-bedroom, 2-bath, 1,150 sq ft home in the heart of Pembroke Pines! NEW ROOF. IMPACT WINDOWS & DOORS. No HOA!!! This Bright & spacious property offers an inviting open layout with abundant natural light, a spacious modern kitchen featuring granite countertops and stainless-steel appliances and island. Updated Primary Bathroom with Step in shower. Beautiful Guest bath with step in shower. New washer & dryer. ROOM FOR A POOL. Screened in patio. Completely Fenced in backyard perfect for outdoor living, pets or weekend gatherings. Fresh interior paint gives the home a clean, move-in-ready feel. Located just minutes from top-rated schools, shopping, Casinos, shopping, entertainment dining, parks, and major highways and Hollywood Beach/Boardwalk. This established neighborhood offers unbeatable convenience and a true community feel. A fantastic opportunity for homeowners or investors seeking a well-maintained property in a prime location. Easy to show — move-in ready and available now. SF is larger than BCPA
Lieu
8600 Taft St, Pembroke Pines, Floride 33024, États-Unis
Caractéristiques de la propriété
Propriétés
- Superficie du bien:
83 m² (897 ft²) - Type: Non Meublée
- Caractéristiques: Allée De Garage
Parcelle/Terrain
- Superficie du terrain/lot:
558 m² (6 007 ft²) - Description de la parcelle: Clôturé
Construction
- Année de construction: 1969
- Toiture: Bardeau
- État: Rénové
- Construction: Béton/Bloc
Chambres
- Chambres: 3
Salles de bains
- Nombre total de salles de bain: 2
- Salles de bain complètes: 2
Caractéristiques intérieures
- Revêtement des sols: Carrelage Au SolVinyle
Caractéristiques extérieures
- Places de parking couvertes: 2
Vue
- Caractéristiques: Jardin
Chauffage et climatisation
- Système de chauffage: Central
- Circuit de réfrigération: Climatisation Centrale
Services publics
- Autres commodités: Tout-à-l'égoutEau Municipale
Communautaire
- Caractéristiques: Animaux Acceptés
Informations sur les établissements scolaires
- Lycée: Mcarthur
- École Secondaire Du Premier Cycle: Pines