
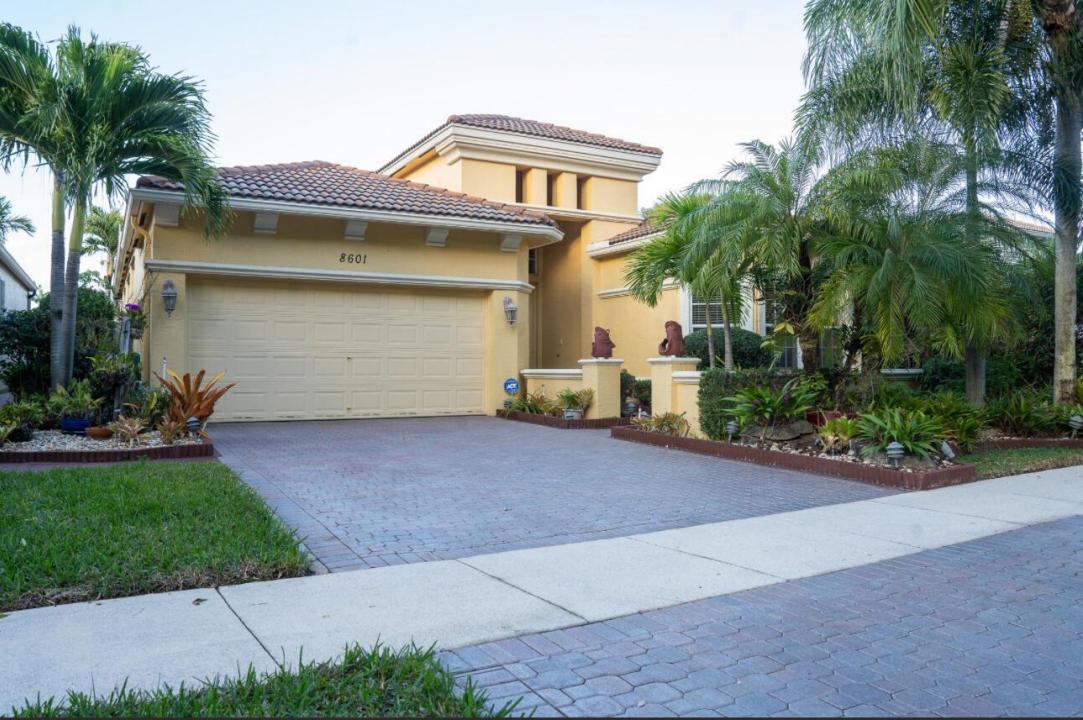
575 000 $US
Ferme à vendre, 8601 Via Grande E, Wellington, Floride 33411, États-Unis
- # MLSR11156078
- 2
- 3
216 m² (2 322 ft²)
Proposé par United Realty Group Inc.
La résidence Exploitation agricole à vendre située à 8601 Via Grande E, Wellington, Floride 33411, États-Unis est actuellement en vente.Ce bien dispose de 2 chambres, 3 salles de bain.
Description
This Ventana model situated on one of the premier lakefront lots in the sought-after Buena Vida 55+ gated community, is conveniently located off Forest Hill Boulevard. Designed for effortless single-level living, the home offers tranquil water views and extended covered, screened patio overlooking a custom heated pool, creating an ideal setting for year-round indoor-outdoor enjoyment and South Florida sunsets. The interior is thoughtfully designed with 18" x 18" neutral tile laid on the diagonal throughout the main living areas, featuring a decorative mosaic inlay at the entry. Architectural details include volume ceilings, rounded corners, detailed baseboards, and custom window treatments throughout. The kitchen offers upgraded cabinetry with glass display doors, crown molding, a built-in wine rack, granite countertops, and a tumbled marble backsplash. Bathrooms feature upgraded tile finishes, while the spacious primary suite includes a Jacuzzi soaking tub for a spa-like retreat. Residents of Buena Vida enjoy resort-style 55+ living with a 24-hour manned gate, grand fountain entry, elegant clubhouse, full-service spa with treatment rooms and steam facilities, state-of-the-art fitness center, aerobics studio, café, private locker rooms, all within one of Wellington's premier active-adult communities.
Lieu
8601 Via Grande E, Wellington, Floride 33411, États-Unis
Caractéristiques de la propriété
Propriétés
- Superficie du bien:
216 m² (2 322 ft²) - Type: Partiellement Meublée
- Caractéristiques: Garde-mangerChaufferie/ Pièce De Service/ BuanderieGaragePatioChambres SéparéesBranchement Du Lave-lingeDressing-room
- Lieu: Vue Sur L'eau
Parcelle/Terrain
- Superficie du terrain/lot:
533 m² (5 741 ft²) - Description de la parcelle: Trottoirs
Construction
- Année de construction: 2004
- Construction: Construction En Blocs De Béton
Parking/Garage
- Description du parking: Parking Couvert
- Description du garage: Garage Attenant
Chambres
- Chambres: 2
Salles de bains
- Nombre total de salles de bain: 3
- Salles de bain complètes: 2
- Toilettes avec lavabo: 1
Caractéristiques intérieures
- Fenêtres: Tentures/rideauxVolets Anti-ouragan
- Revêtement des sols: Carrelage Au Sol
- Plafond: Plafonds VoutésPlafonds En Berceau
Caractéristiques extérieures
- Espaces extérieurs: Patio
- Places de parking couvertes:
Piscine et spa
- Piscine: ChaufféePiscine PrivéePrivative
- Spa: Baignoire
Terrain de loisirs et de sport
- Terrain de loisirs et de sport: Piscine
Sécurité
- Caractéristiques: Gardien, Service De Sécurité, VigileDétecteur De Fumées
Vue
- Caractéristiques: Vue Sur Le LacVue Sur La Piscine
Chauffage et climatisation
- Système de chauffage: Électrique
- Circuit de réfrigération: Électrique
Services publics
- Système de télécommunication: Cablage Disponible
- Autres commodités: Public
Communautaire
- Caractéristiques: Pavillon/Centre CommunautaireSpaSaunaPiscineGarde À L'entrée De La PropriétéCourts De TennisRésidence Clôturée Avec GardienSalle D'exerciceAnimaux AcceptésSalle De Sport De L'associationChemin Pour Faire Du Jogging Ou Du Vélo
Informations sur les établissements scolaires
- Lycée: Palm Beach Central
- École Secondaire Du Premier Cycle: Emerald Cove