
889 000 $US
Maison unifamiliale à vendre, 8611 SW 207th Ter, Cutler Bay, Floride 33189, États-Unis
- # MLSA12067680
- 4
- 3
269 m² (2 894 ft²)
Proposé par The 305 Agency Miami, LLC.
La résidence Maison individuelle à vendre située à 8611 SW 207th Ter, Cutler Bay, Floride 33189, États-Unis est actuellement en vente.Ce bien dispose de 4 chambres, 3 salles de bain.
Description
Private Resort-Style Living in the Heart of Cutler Bay
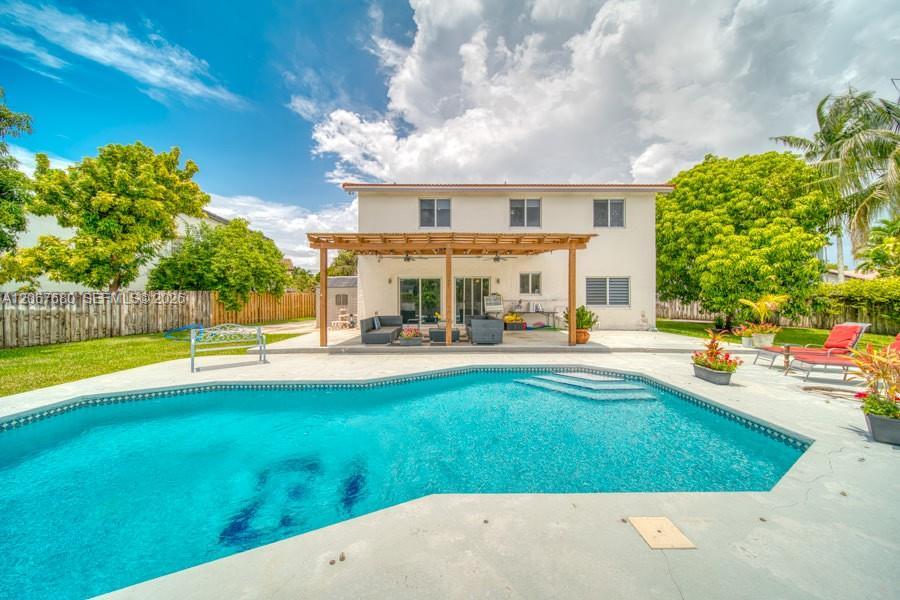
Experience the perfect balance of luxury, space, and lifestyle in this stunning gated Cutler Bay residence. Situated on an oversized lot of 11,723 sqft within a gated community, this beautifully maintained two-story home offers 4 bedrooms, 3 bathrooms, and nearly 2,900 sqft of thoughtfully designed living space.
This home is thoughtfully designed for both everyday living and entertaining. The bright, open floor plan features porcelain flooring, a foyer, generous living & family areas, and a kitchen with a cooking island. The backyard is truly the star of the home- with a resort-style pool, covered patio, tropical landscaping and a private half basketball court.
With impact doors, a metal roof, two-car garage, generous storage, and a prime location within a gated community, this house offers the lifestyle you've been searching for. Whether you're hosting poolside gatherings, enjoying an active outdoor lifestyle, or simply looking for a move-in-ready home with exceptional indoor and outdoor spaces, this property offers it all.
Minutes from near parks, shopping, dining, schools, major highways, and Black Point Marina, this is a rare opportunity to own this home in one of Cutler Bay's most desirable communities.
Schedule your private showing today and experience everything this remarkable home has to offer.
Lieu
8611 SW 207th Ter, Cutler Bay, Floride 33189, États-Unis
Caractéristiques de la propriété
Propriétés
- Superficie du bien:
269 m² (2 894 ft²) - Caractéristiques: Chaufferie/ Pièce De Service/ BuanderieGaragePorche OuvertPatioAllée De GarageEspace De Rangement
- Autres structures: Bâtiment Supplémentaire/abris
Parcelle/Terrain
- Superficie du terrain/lot:
1 089 m² (11 723 ft²) - Description de la parcelle: Clôturé
Construction
- Année de construction: 1992
- Toiture: Métal
- Construction: Béton/Bloc
Parking/Garage
- Description du parking: Parking Pour Visiteurs
Chambres
- Chambres: 4
Salles de bains
- Nombre total de salles de bain: 3
- Salles de bain complètes: 3
Autres pièces
- Types de pièces: SolariumSalle FamilialeEntréeSéjour
- Description de la cuisine: Cuisine-îlot
- Appareils électroménagers: Chauffe-eau ÉlectriqueLave-lingeCuisinièreMicro-ondesRéfrigérateurBroyeur De DéchetsSèche-lingeMachine À GlaçonsLave-vaisselle
Caractéristiques intérieures
- Moulures: Armoires
Caractéristiques extérieures
- Espaces extérieurs: Patio
- Places de parking couvertes:
Piscine et spa
- Piscine: Enterrée
Terrain de loisirs et de sport
- Terrain de loisirs et de sport: Piscine
Vue
- Caractéristiques: Vue Sur La PiscineJardin
Chauffage et climatisation
- Système de chauffage: Central
- Circuit de réfrigération: Climatisation Centrale
Services publics
- Autres commodités: Tout-à-l'égoutEau Municipale
Communautaire
- Caractéristiques: Animaux AcceptésCommunauté Résidentielle Privée