
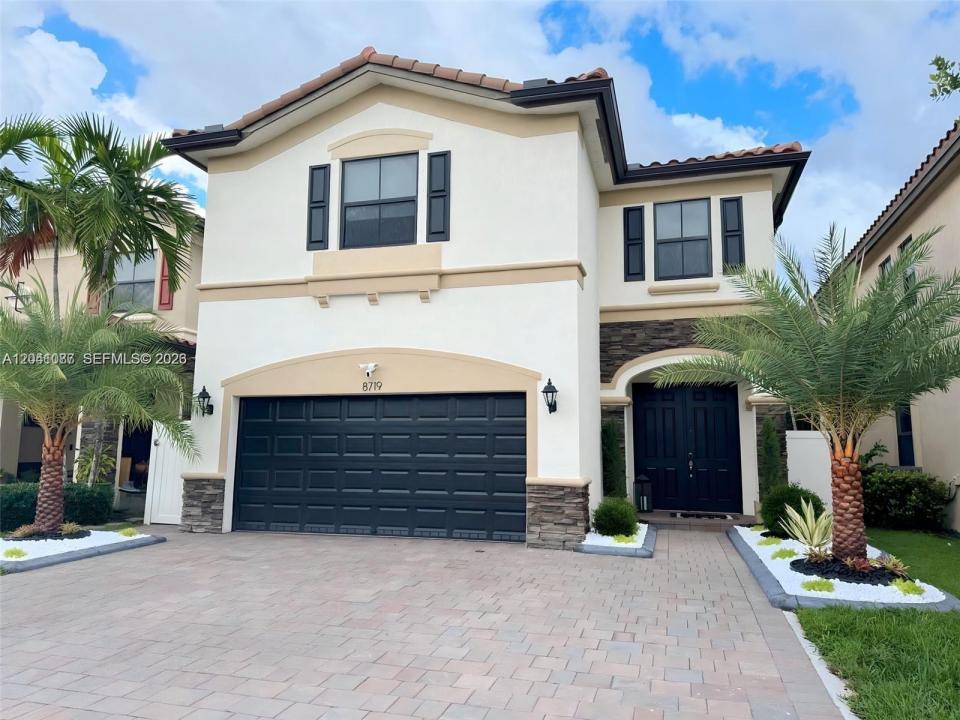
789 000 $US
Maison unifamiliale à vendre, 8719 W 33rd Ave, Hialeah, Floride 33018, États-Unis
- # MLSA12041087
- 4
- 3
244 m² (2 622 ft²)
Proposé par EXP Realty LLC
La résidence Maison individuelle à vendre située à 8719 W 33rd Ave, Hialeah, Floride 33018, États-Unis est actuellement en vente.Ce bien dispose de 4 chambres, 3 salles de bain.
Description
Beautiful two-story home located in the desirable gated community of Bellagio in Hialeah. This spacious residence offers 4 bedrooms, 3.5 bathrooms, and over 2,600 SqFt of living space designed for comfort and functionality.
The home features elegant porcelain flooring throughout the main living areas, creating a modern and sophisticated atmosphere. The open floor plan includes spacious living and dining areas, a large family room, and a well-appointed kitchen with ample cabinetry and counter space, ideal for everyday living and entertaining.
The oversized primary suite offers a private retreat with a walk-in closet and ensuite bathroom. Additional bedrooms provide flexibility for family, guests, or a home office.
Enjoy South Florida living in the covered patio and pergola, perfect for outdoor dining, entertaining, or relaxing year-round. The fenced backyard provides privacy and additional outdoor space.
Additional features include a two-car garage, extended driveway, hurricane protection, and abundant natural light throughout the home.
Residents enjoy resort-style amenities including a clubhouse, community pool, fitness center, gated entry, and security patrol. Conveniently located near major highways, shopping, dining, schools, and Miami Lakes. Move-in ready and easy to show. Schedule your private tour today.
Lieu
8719 W 33rd Ave, Hialeah, Floride 33018, États-Unis
Caractéristiques de la propriété
Propriétés
- Superficie du bien:
244 m² (2 622 ft²) - Caractéristiques: GaragePatioAllée De Garage
Parcelle/Terrain
- Superficie du terrain/lot:
401 m² (4 320 ft²) - Description de la parcelle: Clôturé
Construction
- Année de construction: 2014
- Toiture: Béton
- Construction: Béton/Bloc
Parking/Garage
- Description du garage: Ouvre-porte De Garage Automatique
Chambres
- Chambres: 4
Salles de bains
- Nombre total de salles de bain: 3
- Salles de bain complètes: 3
Caractéristiques intérieures
- Fenêtres: Volets Anti-ouragan
- Revêtement des sols: Carrelage Au Sol
Caractéristiques extérieures
- Espaces extérieurs: Patio
- Places de parking couvertes:
Vue
- Caractéristiques: Jardin
Chauffage et climatisation
- Système de chauffage: Central
- Circuit de réfrigération: Climatisation Centrale
Services publics
- Autres commodités: Tout-à-l'égoutEau Municipale
Communautaire
- Caractéristiques: Salle D'exercicePavillon/Centre CommunautairePiscineCommunauté Résidentielle Privée