
18 999 000 $US
Maison unifamiliale à vendre, 87429 Old Hwy, Islamorada, Floride 33036, États-Unis
- # MLSA12092985
- 6
- 8
622 m² (6 692 ft²)
Proposé par Ocean Sothebys Intl Realty
La résidence Maison individuelle à vendre située à 87429 Old Hwy, Islamorada, Floride 33036, États-Unis est actuellement en vente.Ce bien dispose de 6 chambres, 8 salles de bain.
Description
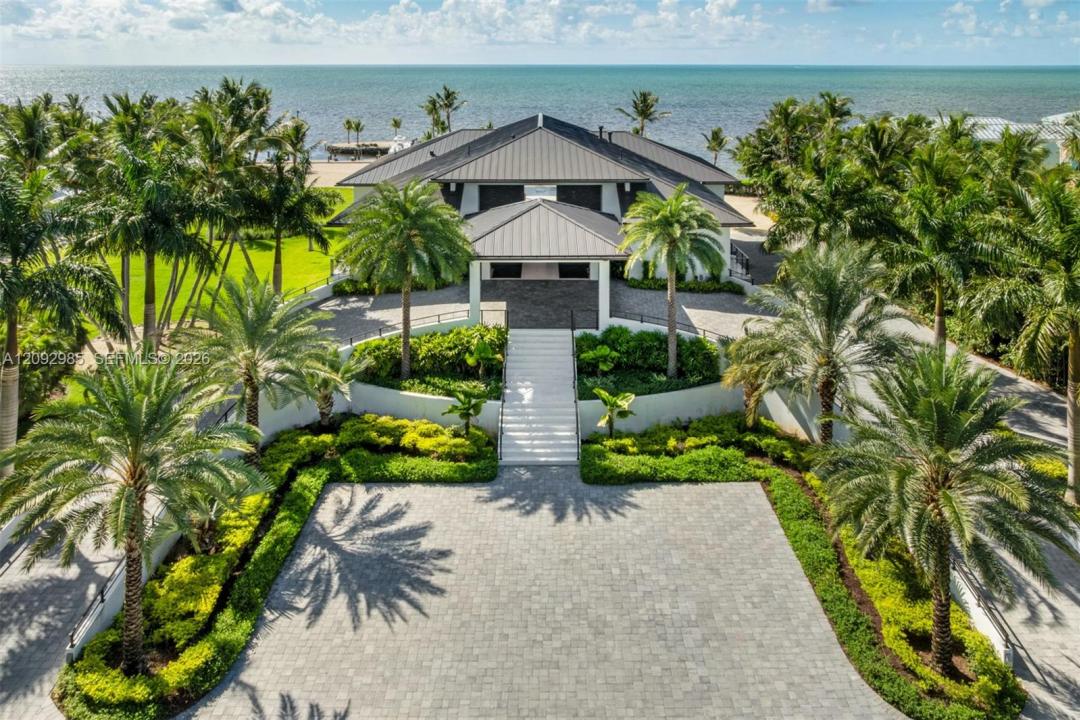
The Oasis Islamorada is a waterfront estate of exceptional scale, conceived as a private Florida Keys compound where architecture, land and water come together spanning nearly 3 meticulously landscaped acres. More than 400' of shoreline, sweeping ocean views and a protected deepwater basin create a marine setting rarely available within a single residential offering. Beyond the grand porte-cochère, the single-level main residence unfolds with soaring ceilings, white oak floors and 12-foot retractable glass walls that dissolve the boundary between interior and oceanfront living. At its center, a chef's kitchen pairs a cascading Calacatta marble island with Thermador appliances and a walk-in pantry, opening seamlessly to expansive living and dining spaces. The main residence includes four bedrooms and six full baths, with an impressive primary suite featuring a fireplace, dual walk-in closets, safe room and spa bath with steam shower. Additional suites offer en suite baths, private balconies and ocean views. A detached two-bedroom, two-bath guest residence brings the estate to six bedrooms while preserving privacy between owners and guests, with substantial grounds offering extraordinary flexibility for the future. Outside, the property assumes the scale of a private resort. Two resort-style pools with spas and sun decks are joined by a summer kitchen and multiple terraces. A fitness center with sauna, soundproof theater and golf simulator complete the lifestyle offering.
Lieu
87429 Old Hwy, Islamorada, Floride 33036, États-Unis
Caractéristiques de la propriété
Propriétés
- Superficie du bien:
622 m² (6 692 ft²) - Caractéristiques: Garde-mangerChaufferie/ Pièce De Service/ BuanderieGarageAllée De GarageÉclairage ExtérieurEspace De RangementDressing-roomCheminée
- Lieu: Accès À L'océan Vue Sur L'eau
- Autres structures: Hangar/remiseMaison D'amisBâtiment Supplémentaire/abris
Parcelle/Terrain
- Superficie du terrain/lot:
11 534 m² (124 146 ft²) - Front d'eau: 122 m
- Description de la parcelle: Clôturé
Construction
- Année de construction: 2022
- Style: Style ContemporainModerne
- Toiture: Métal
- Construction: Construction En Blocs De BétonBéton/Bloc
Parking/Garage
- Description du parking: Parking Pour Les Camping-cars/ BateauParking Pour VisiteursParking Couvert
- Description du garage: Ouvre-porte De Garage Automatique
Chambres
- Chambres: 6
Salles de bains
- Nombre total de salles de bain: 8
- Salles de bain complètes: 8
Caractéristiques intérieures
- Fenêtres: Volets Électriques
- Revêtement des sols: BoisMoquette
- Plafond: Plafonds Voutés
Caractéristiques extérieures
- Allée de garage: Allée - Circulaire
- Places de parking couvertes:
Piscine et spa
- Piscine: ChaufféeBéton
Accès à l'eau et navigation
- sur l'eau: Front De Mer
- Navigation de plaisance: Lève-bateauxQuai Privé
Terrain de loisirs et de sport
- Terrain de loisirs et de sport: SaunaSpaPiscineAccès Non Restreint À L'eau SaléeGril Encastré
Vue
- Caractéristiques: Vue Sur L'océanFace À L'océan
Chauffage et climatisation
- Système de chauffage: Central
- Circuit de réfrigération: Climatisation Centrale
Services publics
- Autres commodités: Tout-à-l'égoutEau Municipale
Communautaire
- Caractéristiques: Animaux Acceptés