
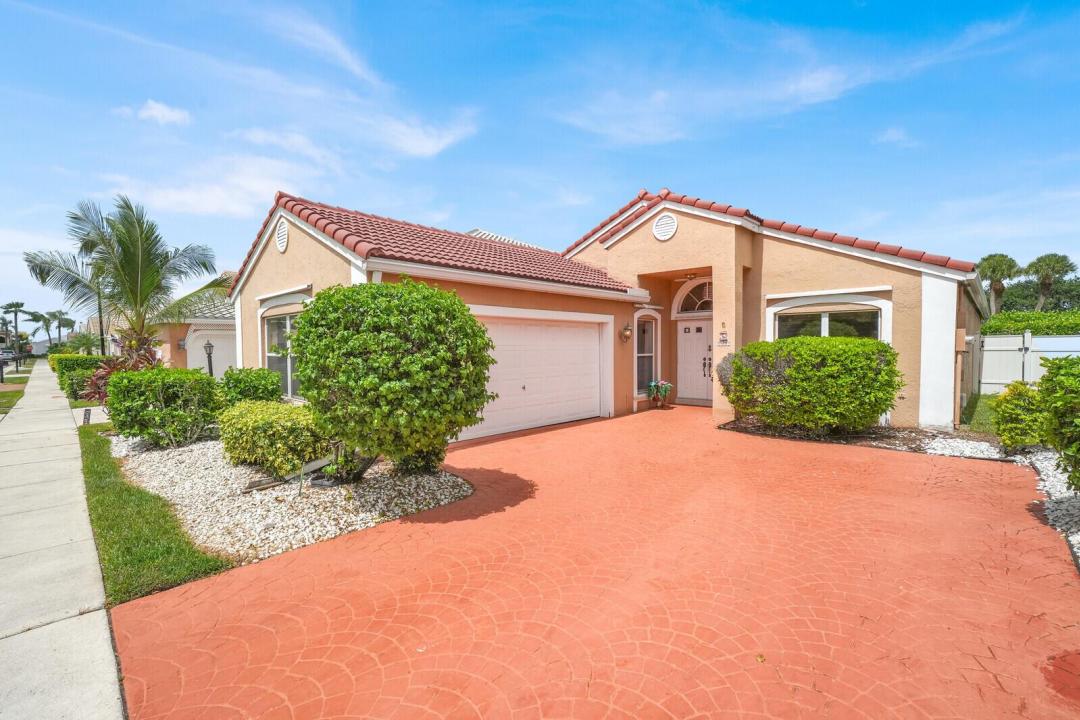
549 999 $US
Ferme à vendre, 8799 Sonoma Lake Boulevard, Boca Raton, Floride 33434, États-Unis
- # MLSB26053149
- 3
- 2
185 m² (1 995 ft²)
Proposé par Intracoastal Realty Group, Inc
La résidence Exploitation agricole à vendre située à 8799 Sonoma Lake Boulevard, Boca Raton, Floride 33434, États-Unis est actuellement en vente.Ce bien dispose de 3 chambres, 2 salles de bain.
Description
Endless potential meets prime Boca Raton living! Located in a quiet, gated community with incredibly low HOA fees, this 3-bedroom, 2-bathroom home with a 2-car garage is ready for its next chapter. Featuring a clean, carpet-free interior with tile flooring throughout, this home serves as the perfect blank canvas. It's move-in ready today, while offering the unique opportunity to update at your own pace and gain immediate equity. Major high-ticket maintenance has already been taken care of, including a new water heater (2024), a 2015 roof, and full hurricane shutters throughout. Enjoy the peace of mind of a gated neighborhood, low monthly overhead, and a fantastic location close to top-tier dining, shopping, and schools. Bring your design ideas and make this Boca gem yours! All visual materials associated with this property—including AI-generated images, virtual staging, edited photos, artist renderings, maps, and floor plans—are provided by Intracoastal Realty Group solely for illustrative purposes. These representations may not reflect current conditions and are subject to change without notice. No warranties are made regarding their accuracy or completeness. Buyers are advised not to rely solely on these graphics and are responsible for independently verifying all property details.
Lieu
8799 Sonoma Lake Boulevard, Boca Raton, Floride 33434, États-Unis
Caractéristiques de la propriété
Propriétés
- Superficie du bien:
185 m² (1 995 ft²) - Type: Non Meublée
- Caractéristiques: GaragePatioAllée De GarageBranchement Du Lave-linge
Parcelle/Terrain
- Superficie du terrain/lot:
451 m² (4 850 ft²) - Description de la parcelle: Construction En Limite Du Terrain
Construction
- Année de construction: 1990
- Toiture: Tuiles
- Construction: Construction À Dalle
- Extérieur: Crépi
Parking/Garage
- Description du garage: Garage Attenant
Chambres
- Chambres: 3
Salles de bains
- Nombre total de salles de bain: 2
- Salles de bain complètes: 2
- Détails: Miroirs Sur Mesure
Caractéristiques intérieures
- Fenêtres: Fenêtre À TabatièreVolets Anti-ouragan
- Revêtement des sols: CeramiqueCarrelage Au Sol
- Plafond: Plafonds VoutésPlafonds En Berceau
Caractéristiques extérieures
- Espaces extérieurs: Patio
- Places de parking couvertes:
Piscine et spa
- Piscine: Piscine Privée
Vue
- Caractéristiques: Jardin
Chauffage et climatisation
- Système de chauffage: ÉlectriqueCentral
- Circuit de réfrigération: Ventilateur Au PlafondÉlectriqueClimatisation Centrale
Services publics
- Système de télécommunication: Cablage Disponible
- Autres commodités: ÉgoutPublicÉgout Disponible Hors SiteTout-à-l'égout
Communautaire
- Caractéristiques: Animaux AcceptésPiscineCourts De TennisCommunauté Résidentielle Privée
Informations sur les établissements scolaires
- Lycée: Olympic Heights Community High
- École Secondaire Du Premier Cycle: Eagles Landing
- École Élémentaire: Sunrise Park