
639 000 $US
Ferme à vendre, 8862 Jaspers Drive, Boynton Beach, Floride 33472, États-Unis
- # MLSB26040413
- 3
- 2
190 m² (2 045 ft²)
Proposé par Florida Coastal Premier Realty LLC
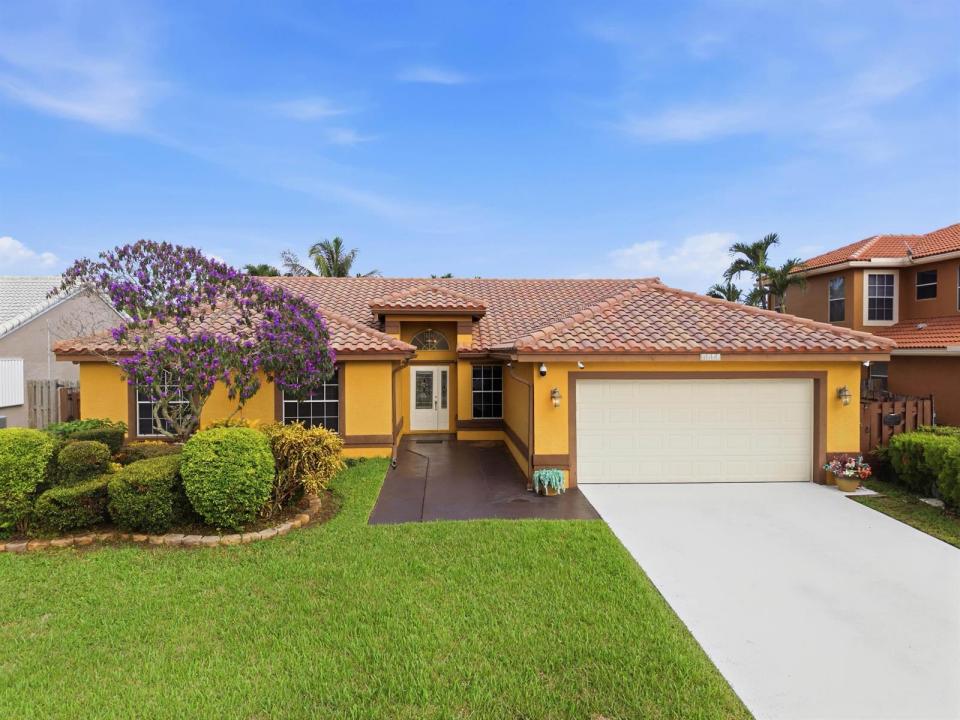
La résidence Exploitation agricole à vendre située à 8862 Jaspers Drive, Boynton Beach, Floride 33472, États-Unis est actuellement en vente.Ce bien dispose de 3 chambres, 2 salles de bain.
Description
Welcome to 8862 Jaspers Drive, a spacious single-story home in Boynton Beach offering 3 bedrooms, 2 bathrooms, 2,045 square feet of living space, and a 2-car garage. The bright and inviting interior features vaulted ceilings, crown molding, porcelain tile, generous living areas, a dining area, and a comfortable breakfast nook. The thoughtfully designed layout provides plenty of space for everyday living and entertaining. Enjoy Florida indoor-outdoor living from the enclosed patio, with access from multiple living areas and views of the tropical backyard. Residents can enjoy an array of community amenities, including a pool, clubhouse, tennis and pickleball courts, basketball court, playground, dog park, and walking/jogging trails. All Info here within subject to errors and omission.
Lieu
8862 Jaspers Drive, Boynton Beach, Floride 33472, États-Unis
Caractéristiques de la propriété
Propriétés
- Superficie du bien:
190 m² (2 045 ft²) - Type: Non Meublée
- Caractéristiques: GrenierChaufferie/ Pièce De Service/ BuanderieGaragePatioAllée De GarageCoin Lessive Dans Le GarageDressing-room
Parcelle/Terrain
- Superficie du terrain/lot:
748 m² (8 050 ft²) - Description de la parcelle: Clôturé
Construction
- Année de construction: 1990
- Toiture: Tuiles
- Type de toit: En Berceau
- Construction: Construction En Blocs De Béton
- Extérieur: Crépi
Parking/Garage
- Description du garage: Garage AttenantOuvre-porte De Garage Automatique
Chambres
- Chambres: 3
Salles de bains
- Nombre total de salles de bain: 2
- Salles de bain complètes: 2
Autres pièces
- Types de pièces: Salle FamilialeSalle De Détente/Bibliothèque/BureauSalle À Manger FormelleBuanderie
- Appareils électroménagers: Chauffe-eau ÉlectriqueCuisinièreMicro-ondesRéfrigérateurBroyeur De DéchetsMachine À GlaçonsLave-vaisselle
- Description de la buanderie: Coin Lessive Dans Le Garage
Caractéristiques intérieures
- Fenêtres: Stores/Persiennes
- Revêtement des sols: Ceramique
- Plafond: Plafonds En Berceau
Caractéristiques extérieures
- Espaces extérieurs: Patio
- Places de parking couvertes:
Piscine et spa
- Piscine: Piscine Privée
Chauffage et climatisation
- Système de chauffage: Central
- Circuit de réfrigération: Climatisation Centrale
Services publics
- Système de télécommunication: Cablage Disponible
- Autres commodités: ÉgoutPublicÉgout Disponible Hors SiteTout-à-l'égout
Communautaire
- Caractéristiques: Pavillon/Centre CommunautaireAnimaux AcceptésPiscineCourts De TennisChemin Pour Faire Du Jogging Ou Du Vélo
Informations sur les établissements scolaires
- Lycée: Park Vista Community
- École Secondaire Du Premier Cycle: Christa Mcauliffe
- École Élémentaire: Crystal Lakes