
295 000 $US
Appartement à la vente, 8871 Warwick Drive, Boca Raton, Floride 33433, États-Unis
- # MLSR11167620
- 2
- 2
124 m² (1 332 ft²)
Proposé par Coldwell Banker Realty
La résidence Appartement à vendre située à 8871 Warwick Drive, Boca Raton, Floride 33433, États-Unis est actuellement en vente.Ce bien dispose de 2 chambres, 2 salles de bain.
Description
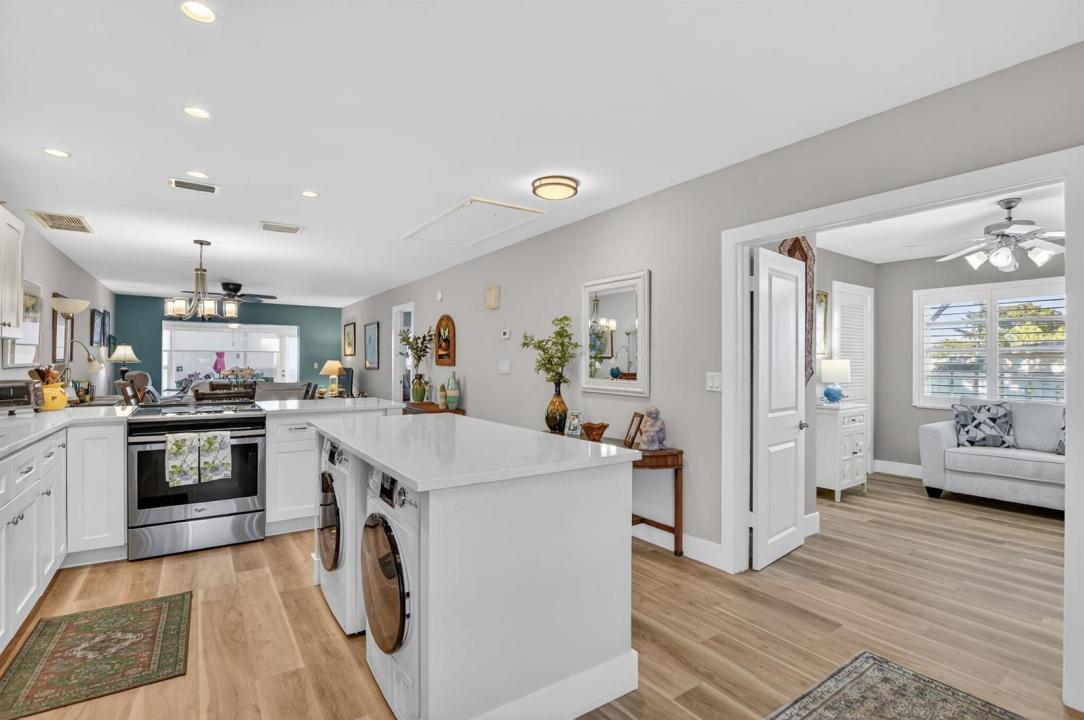
YOU WILL ABSOLUTELY LOVE THIS CORNER UNIT! IT HAS BEEN FULLY RENOVATED! THIS ELEGANT LARGE CORNER UNIT IS MOVE IN READY FOR YOU. NEWLY PAINTED! Large open floor plan with extra finished sunroom. Beautiful brand-new faux wood laminate luxury flooring throughout the unit. New granite countertops in the open kitchen with full size W/D . The unit is bright and sunny and features new custom plantation shutters on every window providing a modern, elegant look. The master bedroom has an extra walk-in closet.Hurricane shutters. An active 55+ community with a gorgeous pool area, tennis, shuffleboard, bocci ball, and large clubhouse with many activities. Low HOA includes cable, internet, water and gated with 24hr callbox. New underground irrigation & landscaping in progress. 5 yr roof. Special Assessment to install new underground irrigation and new landscaping in progress, as well as a new roof on the clubhouse has been paid in full. Low HOA which includes cable, internet, water and gated with a 24hr callbox. Information is deemed to be reliable.
Lieu
8871 Warwick Drive, Boca Raton, Floride 33433, États-Unis
Caractéristiques de la propriété
Propriétés
- Superficie du bien:
124 m² (1 332 ft²) - Type: Non Meublée
- Caractéristiques: GrenierChaufferie/ Pièce De Service/ BuanderiePatioBranchement Du Lave-lingeEscaliers Escamotables/avec Tirette Pour Accéder Au GrenierDressing-room
Parcelle/Terrain
- Description de la parcelle: Parcelle D'angle
Construction
- Année de construction: 1975
- Toiture: De CompositionComposition/bardeauBardeau
- Construction: Béton/Bloc
Parking/Garage
- Description du parking: Parking Pour VisiteursAssigné
Chambres
- Chambres: 2
Salles de bains
- Nombre total de salles de bain: 2
- Salles de bain complètes: 2
Caractéristiques intérieures
- Fenêtres: Volets Anti-ouragan
- Revêtement des sols: Vinyle
Caractéristiques extérieures
- Espaces extérieurs: Patio
- Places de parking couvertes:
Piscine et spa
- Piscine: Piscine Privée
Terrain de loisirs et de sport
- Terrain de loisirs et de sport: Court De Tennis
Chauffage et climatisation
- Système de chauffage: ÉlectriqueCentral
- Circuit de réfrigération: Ventilateur Au PlafondÉlectriqueClimatisation Centrale
Services publics
- Système de télécommunication: Cablage Disponible
- Autres commodités: ÉgoutPublicÉgout Disponible Hors SiteTout-à-l'égout
Communautaire
- Caractéristiques: Pavillon/Centre CommunautairePiscineSalle De BilliardCourts De Tennis
Informations sur les établissements scolaires
- Lycée: Olympic Heights Community High
- École Secondaire Du Premier Cycle: Omni
- École Élémentaire: Del Prado