
27 000 000 $US
Maison unifamiliale à vendre, 88845 Old Hwy, Tavernier, Floride 33070, États-Unis
- # MLSA12014955
- 5
- 8
762 m² (8 200 ft²)
Proposé par Serhant
La résidence Maison individuelle à vendre située à 88845 Old Hwy, Tavernier, Floride 33070, États-Unis est actuellement en vente.Ce bien dispose de 5 chambres, 8 salles de bain.
Description
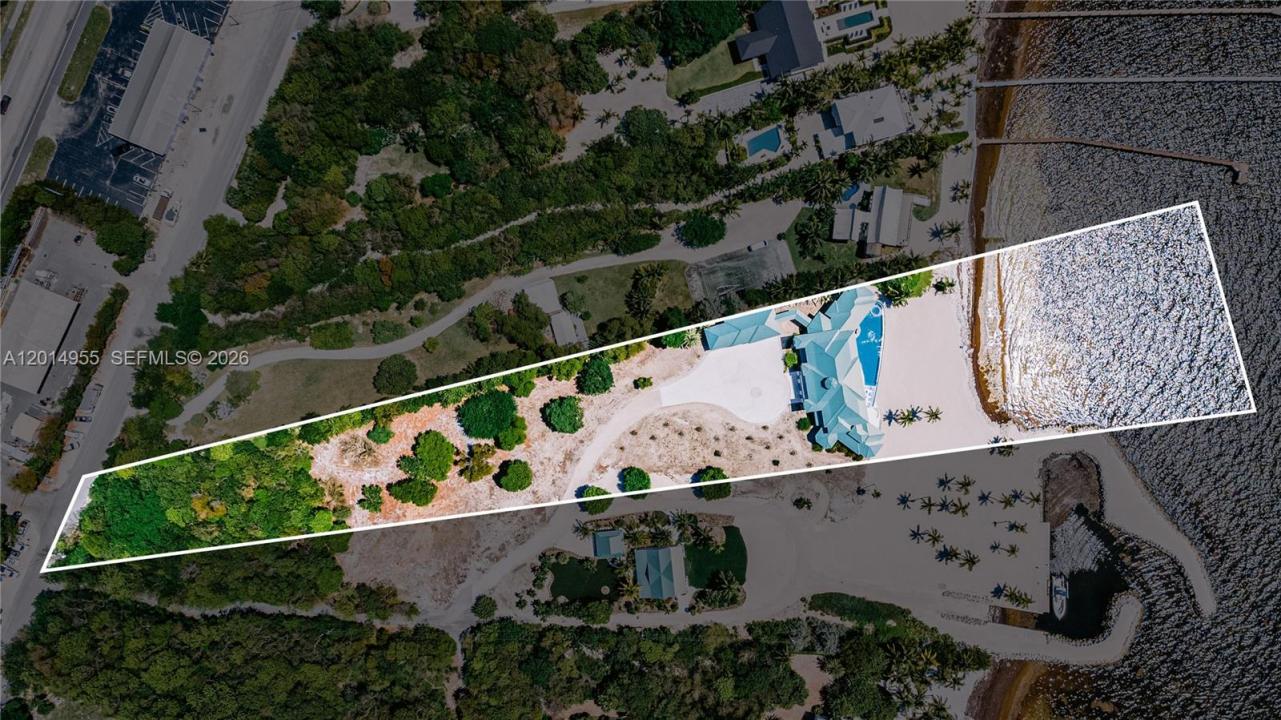
Set on over 2 acres along prestigious Millionaire’s Row in Tavernier, this newly constructed oceanfront residence offers an extraordinary blend of scale, design, and modern coastal luxury. Encompassing approximately 8,200 square feet under air and over 16,000 total square feet, the home was thoughtfully designed for elevated living and grand-scale entertaining. The property features 5 bedrooms, 6 full baths, and 2 half baths, with all bedrooms offering en suite accommodations, custom closets, and refined finishes throughout. Additional highlights include a private office, elevator, whole-home sound system, 600-amp electrical service, and five independent AC zones. Interiors are curated with white diamond marble, rich teak wood flooring, custom millwork, and a striking steel roof. The chef’s kitchen is outfitted with premium Wolf, SubZero, and Cove appliances, dual dishwashers, farmhouse sinks, and custom mahogany countertops. With 240 feet of direct ocean frontage, outdoor living is equally impressive, anchored by a 120-foot resort-style pool with heating and chilling systems, a gas-heated spa, summer kitchen, cabana bath, and expansive covered entertaining areas. Additional features include a 3-car garage, climate-controlled workshop, and weekly rental zoning, offering both exceptional lifestyle appeal and investment potential.
Lieu
88845 Old Hwy, Tavernier, Floride 33070, États-Unis
Caractéristiques de la propriété
Propriétés
- Superficie du bien:
762 m² (8 200 ft²) - Caractéristiques: GarageBalconPatioAtelierAllée De GarageÉclairage Extérieur
- Lieu: Accès À L'océan Vue Sur L'eau
Parcelle/Terrain
- Superficie du terrain/lot:
8 741 m² (94 089 ft²) - Front d'eau: 73 m
Construction
- Année de construction: 2025
- État: Nouvelle Construction
- Construction: Construction En Blocs De BétonBéton/Bloc
Parking/Garage
- Description du garage: Garage Attenant
Chambres
- Chambres: 5
Salles de bains
- Nombre total de salles de bain: 8
- Salles de bain complètes: 6
- Toilettes avec lavabo: 2
Caractéristiques intérieures
- Revêtement des sols: Bois
- Moulures: Armoires
Caractéristiques extérieures
- Espaces extérieurs: BalconPatio
- Allée de garage: Allée - Circulaire
- Places de parking couvertes:
Piscine et spa
- Spa: Chauffé
Accès à l'eau et navigation
- sur l'eau: Front De Mer
- Navigation de plaisance: Quai Privé
Terrain de loisirs et de sport
- Terrain de loisirs et de sport: SpaPiscineGril Encastré
Vue
- Caractéristiques: Vue Sur L'océanFace À L'océan
Chauffage et climatisation
- Système de chauffage: Central
- Circuit de réfrigération: Climatisation Centrale
Services publics
- Autres commodités: Tout-à-l'égoutEau Municipale
Communautaire
- Caractéristiques: Animaux Acceptés