
2 950 000 $US
Appartement à la vente, 88 SW 7th St 4011, Miami, Floride 33130, États-Unis
- # MLSA12058022
- 4
- 5
278 m² (2 991 ft²)
Proposé par Onecore Realty, Inc.
La résidence Appartement à vendre située à 88 SW 7th St 4011, Miami, Floride 33130, États-Unis est actuellement en vente.Ce bien dispose de 4 chambres, 5 salles de bain.
Description
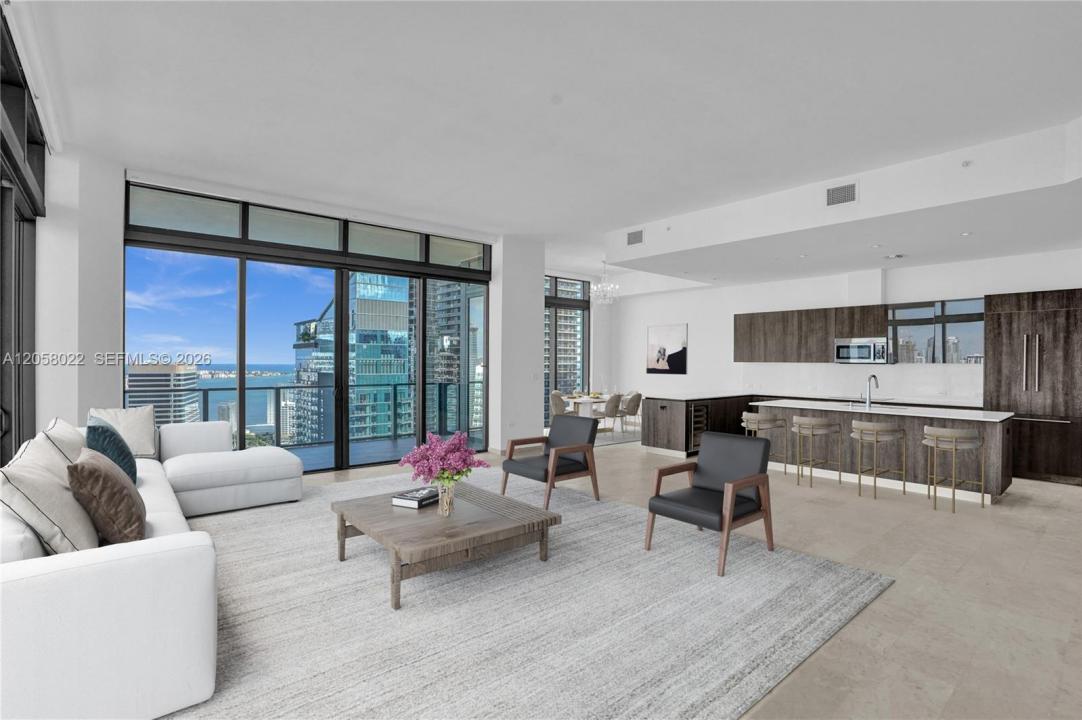
Perched high above the city in one of Brickell's most coveted addresses, this breathtaking corner residence offers 4 bedrooms, 4.5 baths, and dedicated service quarters — a rare combination of scale, privacy, and refinement. Floor-to-ceiling glass frames never-ending views of Biscayne Bay and the Miami skyline, with light pouring in from two exposures throughout the day.
Every detail has been curated for the most discerning buyer: marble flooring, soaring ceilings, and a chef's kitchen outfitted with top-of-the-line appliances and a wine cooler. Custom built-out closets, electric blackout shades, and designer finishes complete a home that lives as beautifully as it shows.
Residents of RISE enjoy a half-acre amenity deck with heated lap and social pools, poolside café service, a state-of-the-art fitness center, a full-service residents' spa with hammam, a library, business center, children's playroom, tropical gardens, on-site concierge, valet, and 24-hour security. Step downstairs to Brickell City Centre's world-class shopping and dining — Saks Fifth Avenue, an Apple store, a cinema, and acclaimed restaurants — with the financial district, Mary Brickell Village, Miami International Airport, and South Beach all just minutes away.
Lieu
88 SW 7th St 4011, Miami, Floride 33130, États-Unis
Caractéristiques de la propriété
Propriétés
- Superficie du bien:
278 m² (2 991 ft²) - Type: Non Meublée
- Caractéristiques: Garde-mangerGarageBalconDressing-room
Construction
- Année de construction: 2016
- Style: Tour
- Construction: Construction En Blocs De Béton
Parking/Garage
- Description du parking: Assigné
- Description du garage: Garage AttenantOuvre-porte De Garage Automatique
Chambres
- Chambres: 4
Salles de bains
- Nombre total de salles de bain: 5
- Salles de bain complètes: 4
- Toilettes avec lavabo: 1
Autres pièces
- Types de pièces: DépendancesSalle À Manger Formelle
- Description de la cuisine: Cuisine-îlot
- Appareils électroménagers: Lave-lingeCuisinièreMicro-ondesRéfrigérateurFour-auto-nettoyantBroyeur De DéchetsSèche-lingeMachine À GlaçonsLave-vaisselle
Caractéristiques intérieures
- Fenêtres: Stores/Persiennes
- Revêtement des sols: Marbre
- Plafond: Plafonds En Berceau
- Moulures: Armoires
Caractéristiques extérieures
- Espaces extérieurs: Balcon
- Places de parking couvertes:
Vue
- Caractéristiques: Inter-côtier
Chauffage et climatisation
- Système de chauffage: ÉlectriqueCentral
- Circuit de réfrigération: ÉlectriqueClimatisation Centrale
Communautaire
- Caractéristiques: Pavillon/Centre CommunautaireAnimaux AcceptésAscenseurSpaSaunaSalle De Sport De L'associationPiscine Chauffée