
7 100 000 $US
Appartement à la vente, 88 SW 7th St PH4301, Miami, Floride 33130, États-Unis
- # MLSA12010816
- 4
- 6
374 m² (4 021 ft²)
Proposé par Fortune Christie's Intl R.E.
La résidence Appartement à vendre située à 88 SW 7th St PH4301, Miami, Floride 33130, États-Unis est actuellement en vente.Ce bien dispose de 4 chambres, 6 salles de bain.
Description
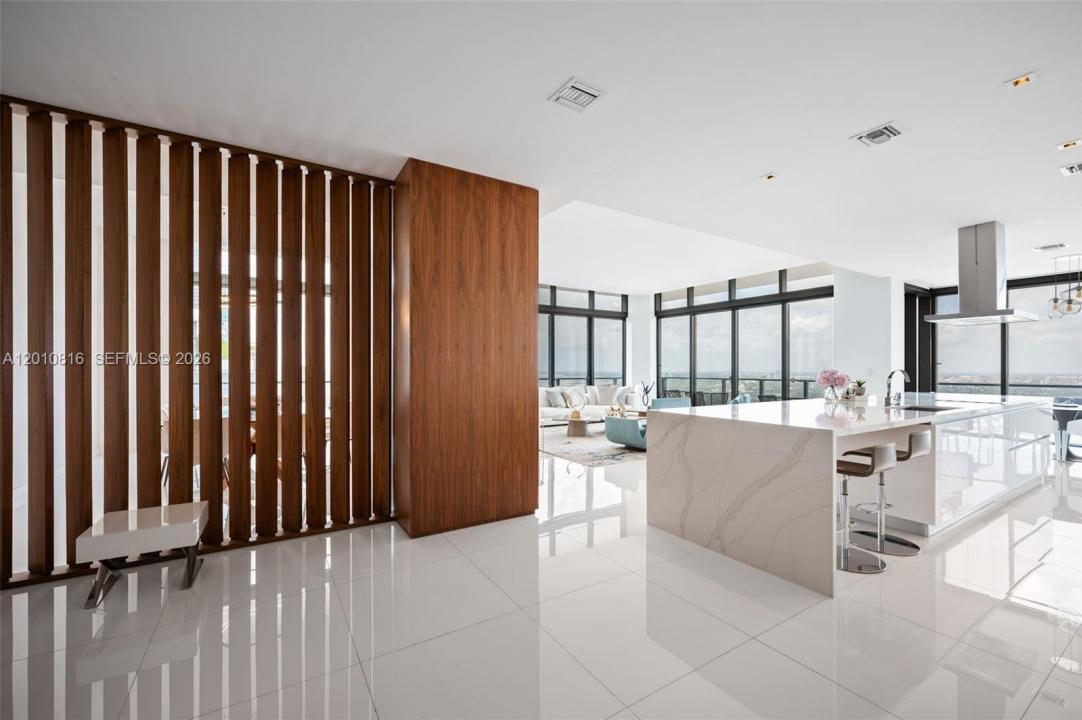
This is not just a residence—it is a statement penthouse at Rise, Brickell City Centre, where scale, design, and location converge to create a truly rare offering. Encompassing 4 bedrooms plus an enlarged den and 5.5 bathrooms, this exceptional corner home with 11' ceilings is defined by its grand proportions and uninterrupted water and city views, showcased from an extraordinary 1,035 square feet of wraparound balconies. Every detail has been curated for a refined, elevated lifestyle. Elegant porcelain flooring flows throughout, complemented by bespoke Italian cabinetry and a striking quartz island kitchen designed for both entertaining and everyday living. Spa-caliber bathrooms with sleek vanities and integrated automated shades add a layer of modern sophistication. Each bedroom is a private retreat with generous walk-in closets, while a full laundry room and separate staff’s quarters with a full bath provide seamless functionality without compromising discretion. With three assigned parking spaces convenience is effortlessly integrated into this distinguished home. Positioned above Brickell’s most prestigious destination for luxury shopping and dining, this penthouse represents a rare opportunity to own one of the most significant residences in the building and Brickell.
Lieu
88 SW 7th St PH4301, Miami, Floride 33130, États-Unis
Caractéristiques de la propriété
Propriétés
- Superficie du bien:
374 m² (4 021 ft²) - Caractéristiques: GarageBalconAscenseur
Construction
- Année de construction: 2016
- Style: Tour
- Construction: Construction En Blocs De Béton
Parking/Garage
- Description du parking: Assigné
- Description du garage: Garage Attenant
Chambres
- Chambres: 4
Salles de bains
- Nombre total de salles de bain: 6
- Salles de bain complètes: 5
- Toilettes avec lavabo: 1
- Détails: Miroirs Sur Mesure
Autres pièces
- Types de pièces: Salle De Détente/Bibliothèque/BureauDépendancesSalle À Manger Formelle
- Description de la cuisine: Cuisine-îlot
- Appareils électroménagers: Lave-lingeCuisinièreMicro-ondesFour – MuralRéfrigérateurBroyeur De DéchetsSèche-lingeMachine À GlaçonsLave-vaisselle
Caractéristiques intérieures
- Fenêtres: Stores/Persiennes
- Moulures: Armoires
Caractéristiques extérieures
- Espaces extérieurs: Balcon
- Places de parking couvertes:
Vue
- Caractéristiques: Vue Sur L'eau
Chauffage et climatisation
- Système de chauffage: Central
- Circuit de réfrigération: Climatisation Centrale
Communautaire
- Caractéristiques: Animaux AcceptésAscenseurSaunaSalle De Sport De L'association