
1 100 000 $US
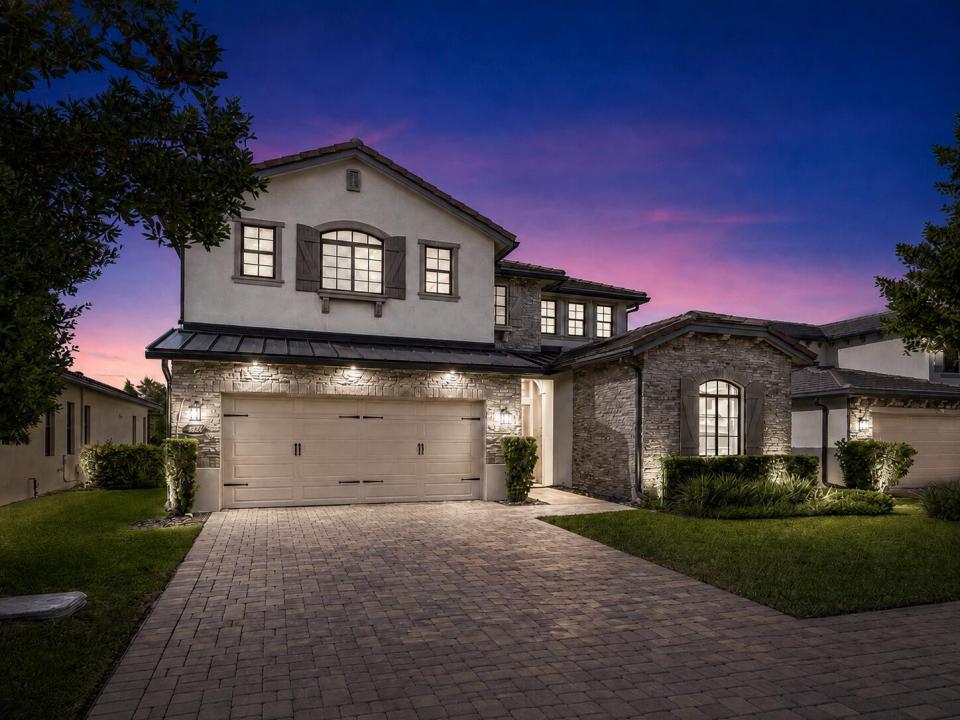
Maison unifamiliale à vendre, 8907 Grand Prix Lane, Boynton Beach, Floride 33472, États-Unis
- # MLSB26071316
- 4
- 5
302 m² (3 252 ft²)
Proposé par Signature Int'l Premier Properties
La résidence Maison individuelle à vendre située à 8907 Grand Prix Lane, Boynton Beach, Floride 33472, États-Unis est actuellement en vente.Ce bien dispose de 4 chambres, 5 salles de bain.
Description
Modern waterfront living in the gated community of Palm Meadows. Built in 2020, this contemporary estate features impact resistant windows and doors along with quality upgrades throughout. The bright, open concept main level offers a spacious first floor primary suite with tranquil water views, dual walk in closets, and a spa inspired bath with dual vanities, a glass enclosed shower, and a whirlpool soaking tub. The gourmet kitchen includes premium appliances, a gas cooktop, and seamless flow into the dining and living areas. The private waterfront backyard offers room for a pool. Palm Meadows features a clubhouse with state of the art fitness facilities, a resort style pool, playground, pickleball, tennis, and more, all close to the Turnpike, dining, shopping, and beaches. MUST SEE! Palm Meadows Estates is a premier gated community in West Boynton Beach offering resort-style amenities and 24-hour manned security. The clubhouse features a state-of-the-art fitness center, aerobics room, indoor sports court, and social lounge. Residents enjoy a resort-style heated pool with spa, splash zone, cabanas, and BBQ pavilion. Outdoor recreation includes pickleball courts, tennis courts, and a playground surrounded by lush green space and sidewalks throughout. Conveniently located near top schools, shopping, and major highways, Palm Meadows Estates combines luxury living with a vibrant, friendly lifestyle.
Lieu
8907 Grand Prix Lane, Boynton Beach, Floride 33472, États-Unis
Caractéristiques de la propriété
Propriétés
- Superficie du bien:
302 m² (3 252 ft²) - Type: Non Meublée
- Caractéristiques: Pièce Pour PiscineChaufferie/ Pièce De Service/ BuanderieBalconChambres SéparéesBranchement Du Lave-lingeGarde-mangerGaragePatioLoftAllée De GarageEspace De RangementDressing-room
- Lieu: Vue Sur L'eau
Parcelle/Terrain
- Superficie du terrain/lot:
690 m² (7 425 ft²) - Front d'eau: 17 m
- Description de la parcelle: Trottoirs
Construction
- Année de construction: 2020
- Style: Méditerranéen
- Toiture: TuilesBétonMétal
- Construction: Construction En Blocs De Béton
Parking/Garage
- Description du garage: Garage Attenant
Chambres
- Chambres: 4
Salles de bains
- Nombre total de salles de bain: 5
- Salles de bain complètes: 4
- Toilettes avec lavabo: 1
Autres pièces
- Types de pièces: Salle De Détente/Bibliothèque/BureauEntréeSéjourBuanderie
- Description de la cuisine: Cuisine-îlot
- Appareils électroménagers: Chaudière À Eau Au GazLave-lingeCuisinièreMicro-ondesFour – MuralRéfrigérateurFour-auto-nettoyantBroyeur De DéchetsSèche-lingeLave-vaisselle
Caractéristiques intérieures
- Fenêtres: Stores/Persiennes
- Revêtement des sols: Vinyle
- Plafond: Plafonds VoutésPlafonds En Berceau
Caractéristiques extérieures
- Espaces extérieurs: BalconPatio
- Places de parking couvertes:
Piscine et spa
- Piscine: Piscine Privée
- Spa: Baignoire
Vue
- Caractéristiques: Vue Sur Le LacJardin
Chauffage et climatisation
- Système de chauffage: ÉlectriqueCentralPar Zone
- Eau chaude: Chauffe-eau Au Gaz Naturel
- Circuit de réfrigération: Ventilateur Au PlafondÉlectriqueClimatisation Centrale
Services publics
- Système de télécommunication: Cablage Disponible
- Autres commodités: Gaz NaturelÉgoutPublicÉgout Disponible Hors SiteTout-à-l'égout
Communautaire
- Caractéristiques: Résidence Clôturée Avec GardienSalle D'exercicePavillon/Centre CommunautaireAnimaux AcceptésSpaPiscineGarde À L'entrée De La PropriétéCourts De TennisSalle De Sport De L'associationBarbecue Collectif De L'association
Informations sur les établissements scolaires
- Lycée: Park Vista Community
- École Élémentaire: Crystal Lakes