
149 900 $US
Maison unifamiliale à vendre, 8935 SW 104th Place, Ocala, Floride 34481, États-Unis
- # MLSA12069337
- 2
- 2
106 m² (1 144 ft²)
Proposé par Elite Realty Partners, Inc.
La résidence Maison individuelle à vendre située à 8935 SW 104th Place, Ocala, Floride 34481, États-Unis est actuellement en vente.Ce bien dispose de 2 chambres, 2 salles de bain.
Description
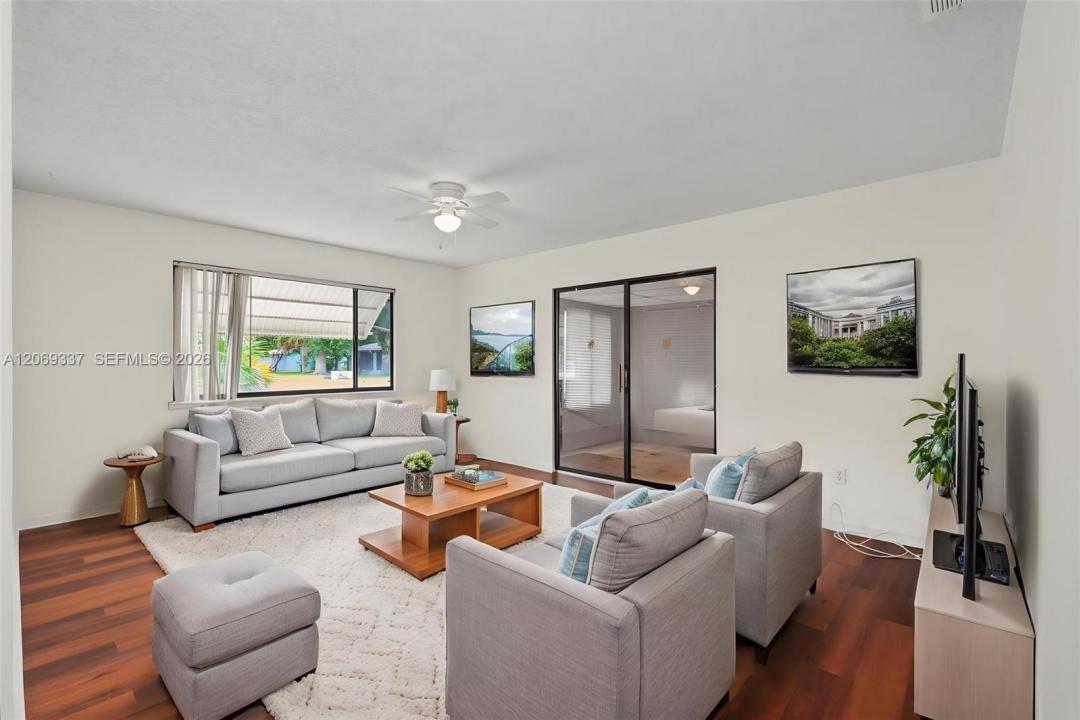
Welcome to comfortable Florida living in Pine Run Estates, a vibrant 55+ community near shopping, dining, medical facilities and the SR-200 corridor! This refreshed 2-bedroom, 2-bath home offers approximately 1,144 square feet of single-level living with fresh neutral paint, ceiling fans and wood-look vinyl plank flooring throughout the main living areas and bedrooms. The spacious kitchen provides abundant cabinetry, generous counter space, a double-basin sink, dishwasher and electric range. A standout upgrade is the brand-new, fully operational walk-in jetted hydrotherapy tub featuring a low-entry side door, handheld shower wand and grab bars for added comfort and convenience. Sliding glass doors lead to an enclosed Florida room offering flexible space for hobbies, relaxation or future customization. Two separate utility areas include a dedicated laundry room and an additional workshop or storage area. Outside, enjoy a covered carport, extended driveway with additional golf-cart parking and a fenced backyard area suitable for small pets, subject to association rules. Community amenities include clubhouses, swimming pools, fitness facilities, tennis, shuffleboard and organized social activities. Offering space, storage, accessibility-focused improvements and an active Florida lifestyle, this home is ready for its next chapter. Schedule your private showing today!
Lieu
8935 SW 104th Place, Ocala, Floride 34481, États-Unis
Caractéristiques de la propriété
Propriétés
- Superficie du bien:
106 m² (1 144 ft²) - Caractéristiques: Chaufferie/ Pièce De Service/ BuanderieGarageAtelier
- Autres structures: Bâtiment Supplémentaire/abris
Parcelle/Terrain
- Superficie du terrain/lot:
891 m² (9 586 ft²) - Description de la parcelle: Clôturé
Construction
- Année de construction: 1981
- Toiture: Bardeau
- État: Spécial Bricoleur
- Construction: Béton/Bloc
Parking/Garage
- Description du parking: Parking Couvert
Chambres
- Chambres: 2
Salles de bains
- Nombre total de salles de bain: 2
- Salles de bain complètes: 2
Caractéristiques intérieures
- Revêtement des sols: Vinyle
Chauffage et climatisation
- Système de chauffage: Central
- Circuit de réfrigération: Ventilateur Au PlafondClimatisation Centrale
Services publics
- Autres commodités: Tout-à-l'égoutEau Municipale
Communautaire
- Caractéristiques: Pavillon/Centre CommunautaireAnimaux AcceptésPiscine