
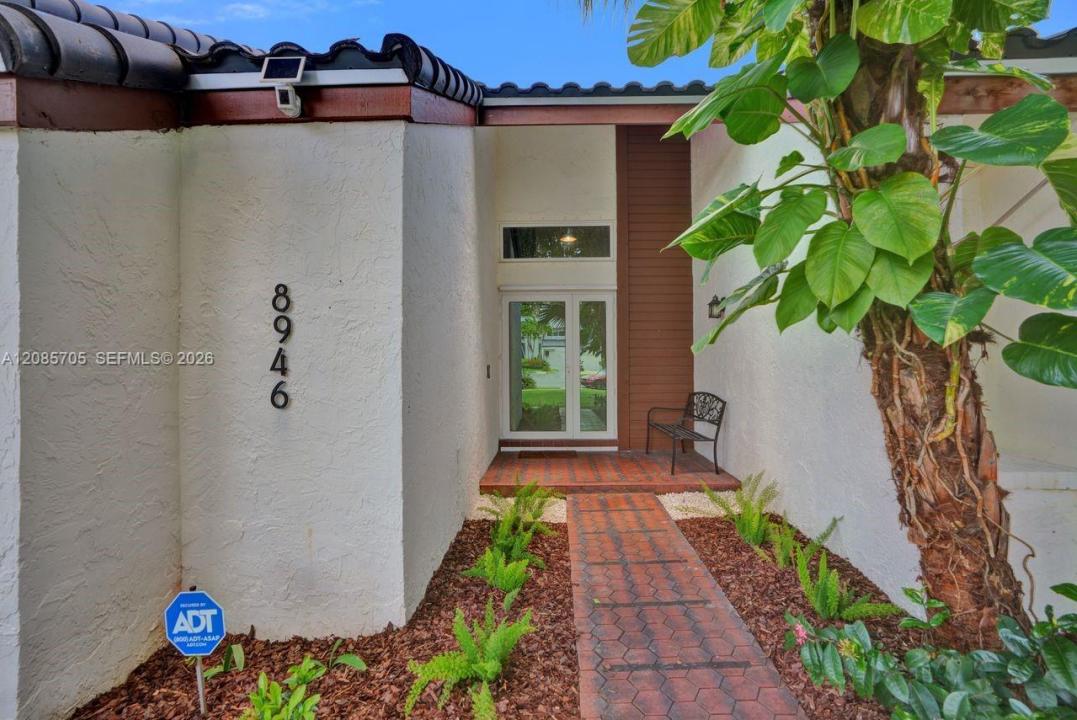
679 000 $US
Maison unifamiliale à vendre, 8946 SW 150th Ct Cir E, Miami, Floride 33196, États-Unis
- # MLSA12085705
- 3
- 2
192 m² (2 063 ft²)
Proposé par Coldwell Banker Realty
La résidence Maison individuelle à vendre située à 8946 SW 150th Ct Cir E, Miami, Floride 33196, États-Unis est actuellement en vente.Ce bien dispose de 3 chambres, 2 salles de bain.
Description
Move-in ready and available for immediate occupancy! This beautifully updated 2-story detached home in desirable Hammocks area offers 3 bedrooms, 2 baths, 2,063 SF of living area, a 1-car garage, and a spacious fenced 6,789 SF yard.
Enjoy bright, open living spaces, NEW laminate flooring throughout, a modern kitchen, updated baths, and a generous family room featuring a working fireplace. The spacious primary bedroom includes automatic blinds, while the private backyard provides plenty of room to relax, entertain under your covered patio, or enjoy outdoor living.
Major improvements include a 2024 tile roof, impact windows and doors, water heater, NEW refrigerator, NEW garage door and opener, and NEW washer, plus a 2023 exterior A/C compressor. The third bedroom is located on the second floor and accessed by a spiral staircase. Great as a guest room, gym, or office space as well.
Seller reports the property is NOT located in a flood zone. An existing VA loan at 5.375% may be assumable by a qualified buyer, subject to lender, servicer, and VA approval and all applicable assumption requirements. The roof PACE loan will be paid off at closing. The current American Home Shield home warranty is also transferable to the new buyer at closing.
A well-maintained, updated home with valuable improvements and immediate availability—schedule your private showing today!
Lieu
8946 SW 150th Ct Cir E, Miami, Floride 33196, États-Unis
Caractéristiques de la propriété
Propriétés
- Superficie du bien:
192 m² (2 063 ft²) - Type: Non Meublée
- Caractéristiques: Pièce Pour PiscineÉclairage ExtérieurCoin Lessive Dans Le GarageGarde-mangerGaragePatioAllée De GarageDressing-roomCheminée
Parcelle/Terrain
- Superficie du terrain/lot:
631 m² (6 789 ft²) - Description de la parcelle: Clôturé
Construction
- Année de construction: 1981
- État: Rénové
- Construction: Construction En Blocs De Béton
Parking/Garage
- Description du garage: Garage AttenantOuvre-porte De Garage Automatique
Chambres
- Chambres: 3
Salles de bains
- Nombre total de salles de bain: 2
- Salles de bain complètes: 2
Autres pièces
- Types de pièces: Salle Familiale
- Appareils électroménagers: Chauffe-eau ÉlectriqueLave-lingeCuisinièreMicro-ondesRéfrigérateurBroyeur De DéchetsSèche-lingeLave-vaisselle
- Description de la buanderie: Coin Lessive Dans Le Garage
Caractéristiques intérieures
- Fenêtres: Stores/Persiennes
- Revêtement des sols: Carrelage Au Sol
- Plafond: Plafonds Voutés
Caractéristiques extérieures
- Espaces extérieurs: Patio
- Places de parking couvertes:
Sécurité
- Caractéristiques: Alarme Anti-cambriolageDétecteur De Fumées
Vue
- Caractéristiques: Jardin
Chauffage et climatisation
- Système de chauffage: ÉlectriqueCentral
- Circuit de réfrigération: Ventilateur Au PlafondÉlectriqueClimatisation Centrale
Services publics
- Autres commodités: Tout-à-l'égoutEau Municipale
Communautaire
- Caractéristiques: Salle D'exercicePavillon/Centre CommunautaireAnimaux AcceptésPiscine
Informations sur les établissements scolaires
- Lycée: Felix Valera
- École Secondaire Du Premier Cycle: Hammocks
- École Élémentaire: Hoover; Oliver