
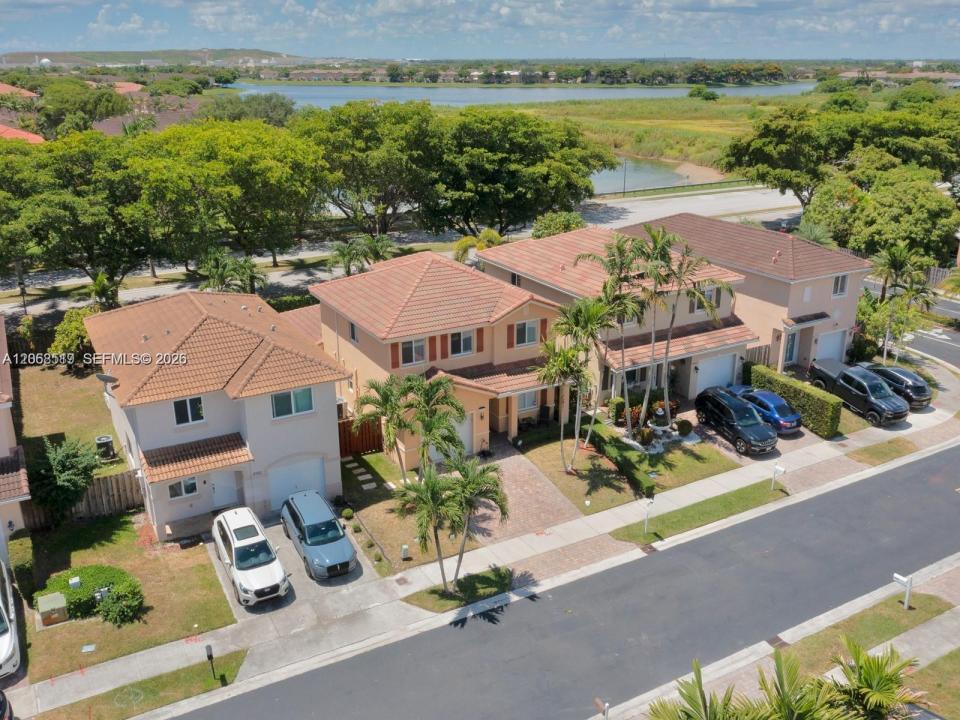
4 900 $US
Maison unifamiliale à louer, 8956 SW 215th Ln 0, Cutler Bay, Floride 33189, États-Unis
- # MLSA12068519
- 4
- 3
220 m² (2 368 ft²)
Proposé par My Realty Group, LLC.
La résidence Maison individuelle à louer située à 8956 SW 215th Ln 0, Cutler Bay, Floride 33189, États-Unis est actuellement en location.Ce bien dispose de 4 chambres, 3 salles de bain.
Description
This beautifully renovated 4-bedroom, 2.5-bath pool home offers a spacious layout and an exceptional South Florida lifestyle. Step inside to soaring ceilings, abundant natural light, and elegant designer wood flooring throughout the main living areas. The open-concept floor plan is perfect for everyday living and entertaining, featuring a fully renovated kitchen with white shaker cabinetry, granite countertops, stainless steel appliances, and generous preparation space. The ground-level primary suite provides convenience and privacy, complete with a newly renovated bathroom. Upstairs, you’ll find three spacious bedrooms and a versatile loft that can be used as a home office, playroom, media area, or additional living space. Enjoy your private backyard oasis with a covered terrace, natural stone patio, and sparkling custom pool—ideal for relaxing, entertaining, and enjoying weekends with family and friends. Located in desirable Cutler Bay, a golf-cart-friendly community, and conveniently close to Black Point Marina, shopping, dining, parks, schools, and major roadways. A wonderful opportunity to rent a fully renovated home with plenty of space, style, and outdoor living!
Lieu
8956 SW 215th Ln 0, Cutler Bay, Floride 33189, États-Unis
Caractéristiques de la propriété
Propriétés
- Superficie du bien:
220 m² (2 368 ft²) - Type: Non Meublée
- Caractéristiques: GaragePorche OuvertPatioÉclairage Extérieur
Parcelle/Terrain
- Superficie du terrain/lot:
379 m² (4 080 ft²) - Description de la parcelle: Clôturé
Construction
- Année de construction: 2011
- Type de toit: En Berceau
- Construction: Construction En Blocs De Béton
Parking/Garage
- Description du parking: Assigné
- Description du garage: Garage Attenant
Chambres
- Chambres: 4
Salles de bains
- Nombre total de salles de bain: 3
- Salles de bain complètes: 2
- Toilettes avec lavabo: 1
Caractéristiques intérieures
- Fenêtres: Stores/Persiennes
- Revêtement des sols: CeramiqueBois
Caractéristiques extérieures
- Espaces extérieurs: Patio
- Places de parking couvertes:
Vue
- Caractéristiques: Jardin
Chauffage et climatisation
- Système de chauffage: Central
- Circuit de réfrigération: Climatisation Centrale
Services publics
- Autres commodités: ÉgoutEau Municipale
Communautaire
- Caractéristiques: Animaux AcceptésPiscine