
4 500 $US
Appartement à louer, 900 Biscayne Blvd 3103, Miami, Floride 33132, États-Unis
- # MLSA12068351
- 1
- 2
85 m² (912 ft²)
Proposé par Compass Florida, LLC
La résidence Appartement à louer située à 900 Biscayne Blvd 3103, Miami, Floride 33132, États-Unis est actuellement en location.Ce bien dispose de 1 chambre, 2 salles de bain.
Description
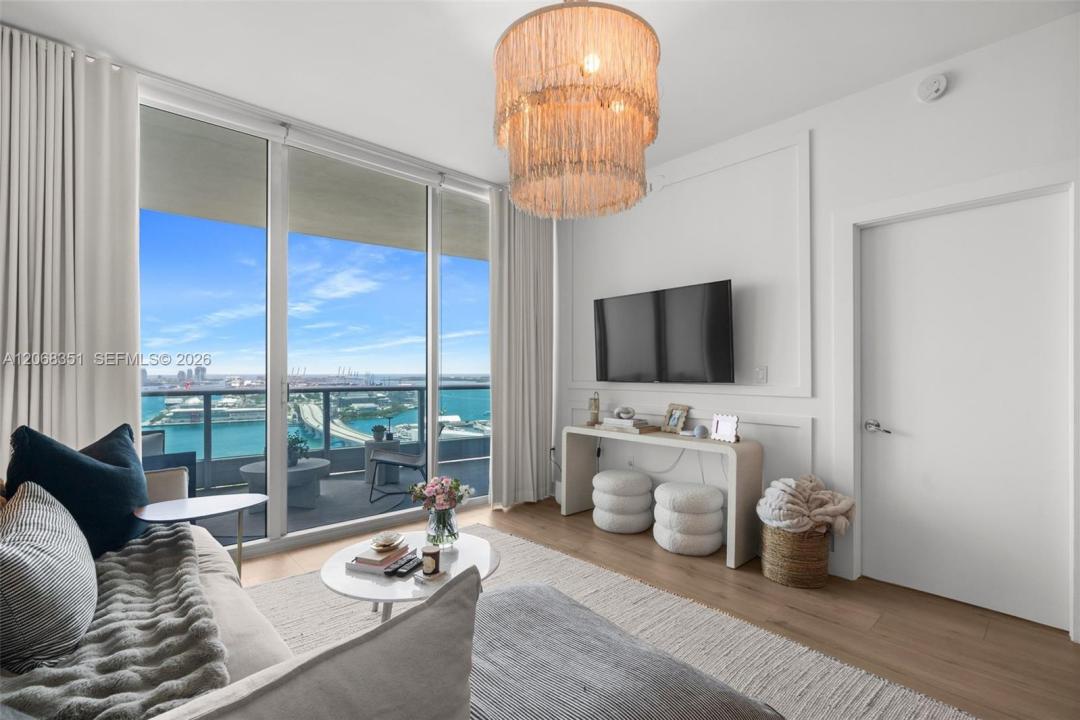
Experience elevated Downtown Miami living in this meticulously renovated 1BD/2BA at the prestigious 900 Biscayne Bay. Perched on the 31st floor with breathtaking panoramic views of Biscayne Bay, the Intracoastal, and the Atlantic Ocean, this stunning unit has been transformed with a six-figure renovation that sets it apart from anything else in the building.
No detail overlooked, a full second bathroom was added, and the den features a custom built-in Murphy bed creating a versatile sleeping area, ideal for guests or a home office. The sophisticated interior features custom linen wallpaper, designer accent wall coverings, electric blackout shades, and custom tile floors throughout. The chef's kitchen is equipped with top-of-the-line appliances, dishwasher, disposal, wall oven, and in-unit washer/dryer. Custom built-ins and closet cabinetry complete the design.
World-class amenities: resort-style pool, fitness center, sauna, spa, hot tub, 24-hr doorman, and card-entry security. One assigned covered parking included. Pets welcome under 20 lbs. Min lease 365 days. Assoc. approval 1-2 wks, 725 minimum credit score and $200 move-in fee required by the management office.
Steps from Whole Foods, Arsht Center, Kaseya Center, Bayfront Park. Easy access to I-395 and I-95.
Lieu
900 Biscayne Blvd 3103, Miami, Floride 33132, États-Unis
Caractéristiques de la propriété
Propriétés
- Superficie du bien:
85 m² (912 ft²) - Type: Non Meublée
- Caractéristiques: GarageBalconTerrasseAscenseurPorche/BalconÉclairage ExtérieurDressing-room
- Lieu: Vue Sur L'eau
Construction
- Année de construction: 2008
- Style: Tour
- Construction: Construction En Blocs De Béton
Parking/Garage
- Description du parking: Parking CouvertAssigné
- Description du garage: Garage Attenant
Chambres
- Chambres: 1
Salles de bains
- Nombre total de salles de bain: 2
- Salles de bain complètes: 2
Caractéristiques intérieures
- Fenêtres: Stores/Persiennes
- Revêtement des sols: Ceramique
- Plafond: Plafonds En Berceau
- Moulures: Armoires
Caractéristiques extérieures
- Espaces extérieurs: Porche/BalconBalconTerrasse
- Places de parking couvertes:
Piscine et spa
- Piscine: Enterrée
Accès à l'eau et navigation
- sur l'eau: Canal Inter-côteirBaieFront De Mer
Terrain de loisirs et de sport
- Terrain de loisirs et de sport: JacuzziSpaPiscineBarbecue
Sécurité
- Caractéristiques: Extincteurs D'incendieAlarme Incendie
Vue
- Caractéristiques: Vue Sur L'océanInter-côtierVue Sur La Baie
Chauffage et climatisation
- Système de chauffage: Central
- Circuit de réfrigération: Climatisation Centrale
Services publics
- Autres commodités: Eau Municipale
Communautaire
- Caractéristiques: Salle D'exercicePavillon/Centre CommunautaireAnimaux AcceptésSpaCommunauté Résidentielle PrivéeSalle De Sport De L'association
Informations sur les établissements scolaires
- Lycée: Washington; Brooker T
- École Secondaire Du Premier Cycle: de Diego; Jose
- École Élémentaire: Wheatley; Phyllis