
324 999 $US
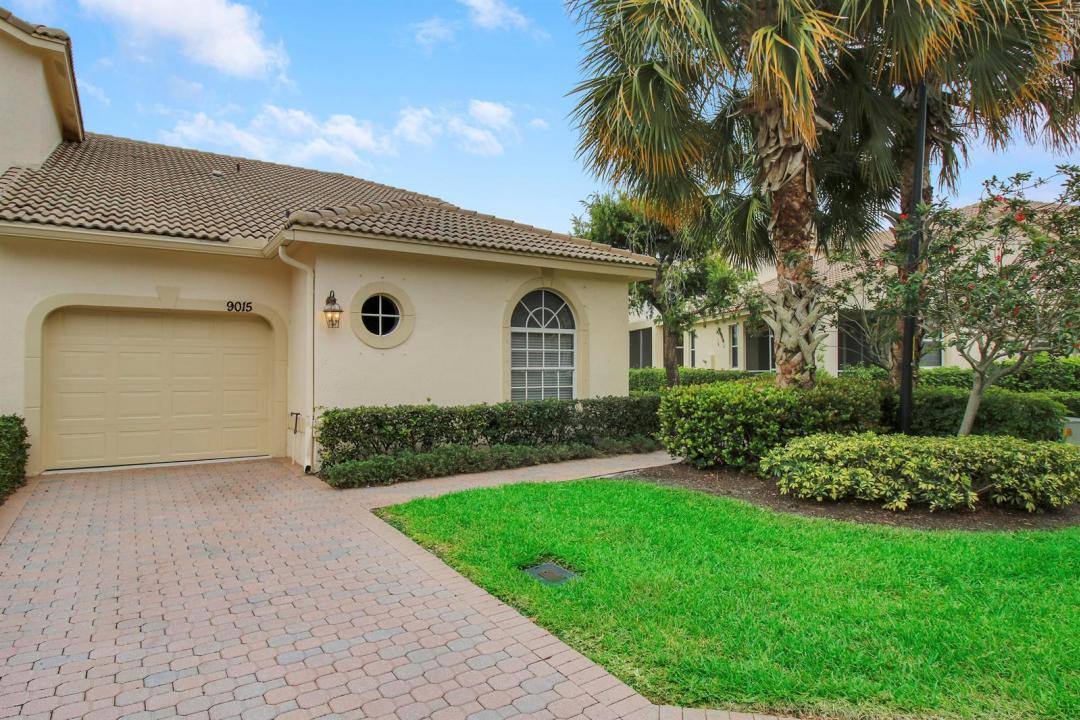
Maison de ville à vendre, 9015 Sand Shot Way, Port St. Lucie, Floride 34986, États-Unis
- # MLSB26016230
- 3
- 2
147 m² (1 577 ft²)
Proposé par Lang Realty
La résidence Maison de ville à vendre située à 9015 Sand Shot Way, Port St. Lucie, Floride 34986, États-Unis est actuellement en vente.Ce bien dispose de 3 chambres, 2 salles de bain.
Description
WONDERFUL OPPORTUNITY IN CASTLE PINES - PGA VILLAGE! Spacious 3BRM/2BA/1CG 'Essex' townhome located in Castle Pines is being sold fully furnished/turnkey, is move-in ready and waiting for new owners! Sought after end unit with plenty of windows and vaulted ceilings make the great-room style living area an airy, spacious and comfortable space to enjoy. Take in the great water views from the covered screened patio! Large master suite with walk-in closets and ensuite bathroom. There are two other bedrooms & full guest bathroom down the hall. Newer AC and Water Heater. Indoor washer/dryer, newer linens t/o, fully equipped kitchen. If you are looking for an investment unit has a great rental history! Castle Pines is a guard gated community with resort style pool. Call today to view! Special features of this home include high vaulted ceilings, neutral interior color scheme, tile flooring throughout main living areas, kitchen with wood cabinets, granite counters, stainless appliances and pantry. Enjoy water views from the covered, screened patio; the perfect spot for your morning coffee or evening cocktail! Master Bedroom has sliding doors to patio, walk-in closets and ensuite with dual sinks, soaker tub & separate shower! Castle Pines is conveniently located to PGA Golf Club, Mets Spring Training facility, shopping, dining, Tradition Square, interstates and more! Don't miss this opportunity, call today to view!
Lieu
9015 Sand Shot Way, Port St. Lucie, Floride 34986, États-Unis
Caractéristiques de la propriété
Propriétés
- Superficie du bien:
147 m² (1 577 ft²) - Type: Meublé
- Caractéristiques: GaragePatioChambres SéparéesAllée De GarageDressing-room
Parcelle/Terrain
- Superficie du terrain/lot:
198 m² (2 134 ft²)
Construction
- Année de construction: 2005
- Toiture: TuilesBéton
- Construction: Construction En Blocs De Béton
- Extérieur: Crépi
Parking/Garage
- Description du garage: Garage Attenant
Chambres
- Chambres: 3
Salles de bains
- Nombre total de salles de bain: 2
- Salles de bain complètes: 2
Caractéristiques intérieures
- Revêtement des sols: CeramiqueMoquette
- Plafond: Plafonds Voutés
Caractéristiques extérieures
- Espaces extérieurs: Patio
- Places de parking couvertes:
Piscine et spa
- Piscine: Piscine Privée
- Spa: Baignoire
Sécurité
- Caractéristiques: Patrouille De Sécurité
Vue
- Caractéristiques: Vue Sur ÉtangVue Sur L'eau
Chauffage et climatisation
- Système de chauffage: ÉlectriqueCentral
- Circuit de réfrigération: Ventilateur Au PlafondÉlectriqueClimatisation Centrale
Services publics
- Système de télécommunication: Cablage Disponible
- Autres commodités: ÉgoutPublicServices Publics Enterrés Égout Disponible Hors SiteTout-à-l'égout
Communautaire
- Caractéristiques: Résidence Clôturée Avec GardienSalle D'exerciceAnimaux AcceptésSpaPiscineGarde À L'entrée De La PropriétéCourts De TennisCommunauté Résidentielle PrivéeSalle De Sport De L'association