
644 000 $US
Maison unifamiliale à vendre, 9100 Dupont Place, Wellington, Floride 33414, États-Unis
- # MLSB26039211
- 5
- 3
268 m² (2 888 ft²)
Proposé par LPT Realty, LLC
La résidence Maison individuelle à vendre située à 9100 Dupont Place, Wellington, Floride 33414, États-Unis est actuellement en vente.Ce bien dispose de 5 chambres, 3 salles de bain.
Description
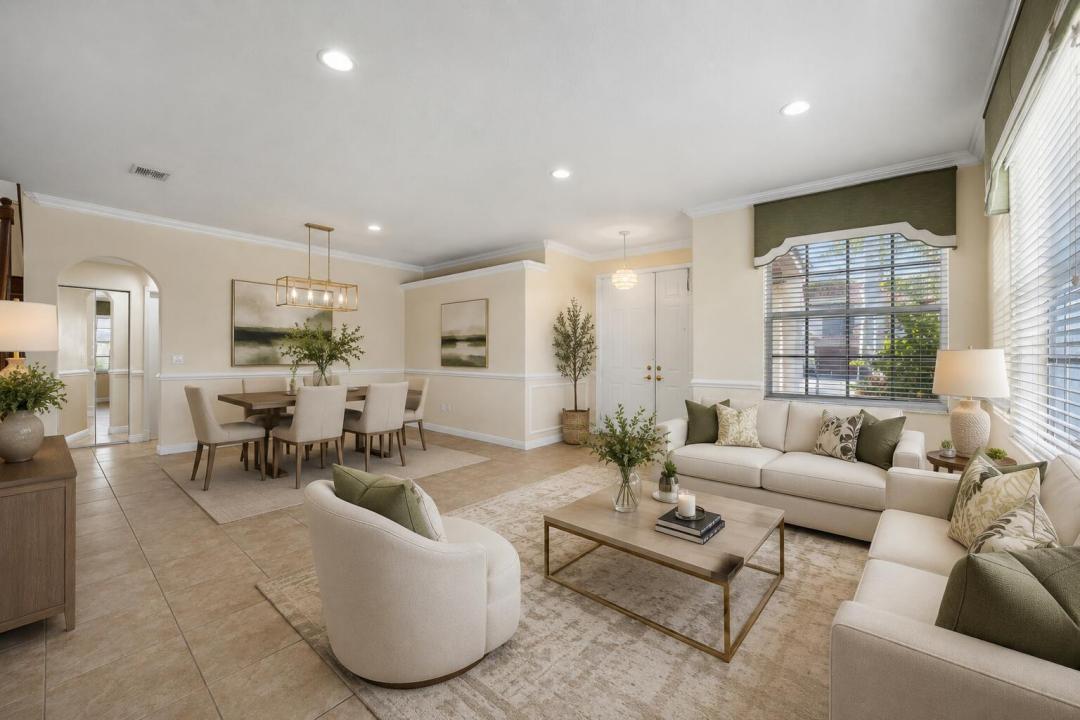
Welcome to this beautifully updated 4-bedroom plus loft home (tax records reflect 5 bedrooms) located in the highly sought-after community of Olympia. Move-in ready and thoughtfully designed, this residence offers modern finishes, spacious living areas, and exceptional indoor-outdoor living. The second floor features attractive wood-look laminate flooring throughout the hallway and staircase, creating a warm and inviting atmosphere. The versatile loft provides the perfect space for a home office, media room, or play area and opens to a private screened balcony—an ideal spot to unwind and enjoy the Florida lifestyle. Below, a screened patio offers additional outdoor living space for entertaining family and friends. The well-appointed kitchen showcases rich wood cabinetry, granite countertops, and ample workspace, seamlessly connecting to the expansive family room. A separate living and dining area provides additional flexibility for both everyday living and formal gatherings. Ideally situated within walking distance of Olympia's resort-style clubhouse, residents enjoy access to world-class amenities including a resort pool, fitness center, pickleball courts, tennis courts, indoor and outdoor basketball courts, sand volleyball, playgrounds, and more. Located within a top-rated school district, A-rated schools are also just a short walk away. Don't miss this incredible opportunity to own a beautifully maintained home in one of Wellington's premier communities.
Lieu
9100 Dupont Place, Wellington, Floride 33414, États-Unis
Caractéristiques de la propriété
Propriétés
- Superficie du bien:
268 m² (2 888 ft²) - Type: Non Meublée
- Caractéristiques: Garde-mangerChaufferie/ Pièce De Service/ BuanderieGarageBalconPatioDressing-room
Parcelle/Terrain
- Superficie du terrain/lot:
841 m² (9 057 ft²) - Description de la parcelle: Parcelle D'angleTrottoirs
Construction
- Année de construction: 2005
- Construction: Construction En Blocs De Béton
Parking/Garage
- Description du garage: Garage AttenantOuvre-porte De Garage Automatique
Chambres
- Chambres: 5
Salles de bains
- Nombre total de salles de bain: 3
- Salles de bain complètes: 2
- Toilettes avec lavabo: 1
Autres pièces
- Types de pièces: Salle FamilialeBuanderie
- Description de la cuisine: Cuisine-îlot
- Appareils électroménagers: CongélateurLave-lingeCuisinièreMicro-ondesRéfrigérateurBroyeur De DéchetsSèche-lingeMachine À GlaçonsLave-vaisselle
Caractéristiques intérieures
- Fenêtres: Stores/PersiennesVolets Anti-ouragan
- Revêtement des sols: Carrelage Au SolMoquette
Caractéristiques extérieures
- Espaces extérieurs: BalconPatio
- Places de parking couvertes:
Piscine et spa
- Piscine: Piscine Privée
- Spa: Baignoire
Sécurité
- Caractéristiques: Détecteur De Fumées
Vue
- Caractéristiques: Jardin
Chauffage et climatisation
- Système de chauffage: Central
- Circuit de réfrigération: Ventilateur Au PlafondClimatisation Centrale
Services publics
- Système de télécommunication: Cablage Disponible
- Autres commodités: ÉgoutPublicÉgout Disponible Hors SiteTout-à-l'égout
Communautaire
- Caractéristiques: Résidence Clôturée Avec GardienSalle D'exercicePavillon/Centre CommunautaireAnimaux AcceptésSpaPiscineGarde À L'entrée De La PropriétéCourts De TennisSalle De Sport De L'association
Informations sur les établissements scolaires
- Lycée: Palm Beach Central
- École Secondaire Du Premier Cycle: Emerald Cove